


Address
6274 Chilco Ave, Powell River, BC
Price
$ 539,000
Property Attributes
- ID#20198
- TypeSingle Family
- Listing Status Active
- MunicipalityPowell River
- CityPowell River
- AreaPowell River
- Postal CodeV8A 4Y6
- Style
- Year Built1977
- Price$ 539,000
- Bedrooms3
- Bathrooms2
- Half Bathrooms0
- Sqr Footage1603
Data Source:
Canadian Real Estate Association (CREA)
Property Description
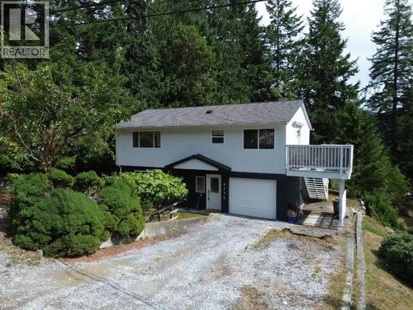
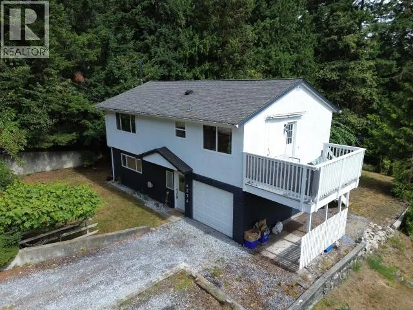
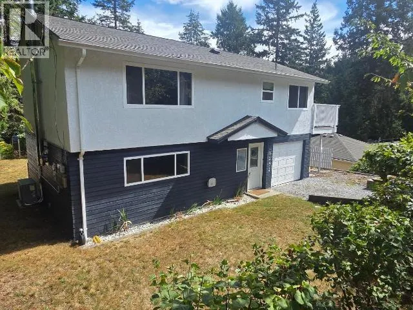
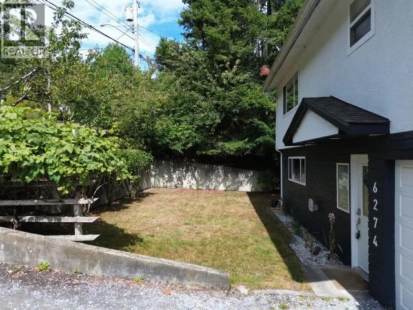
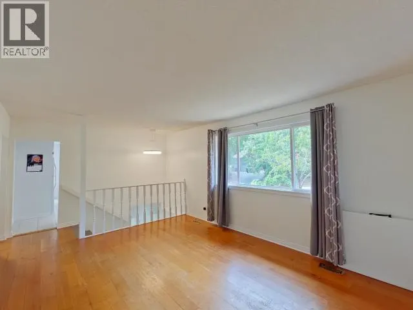
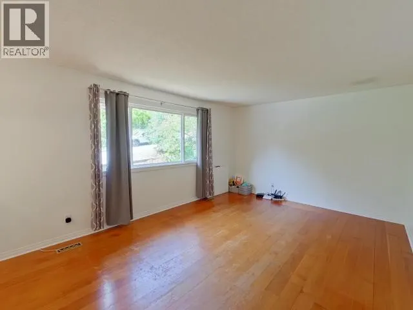
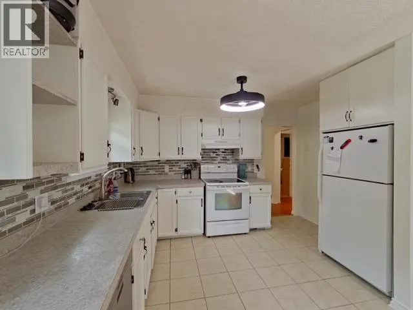
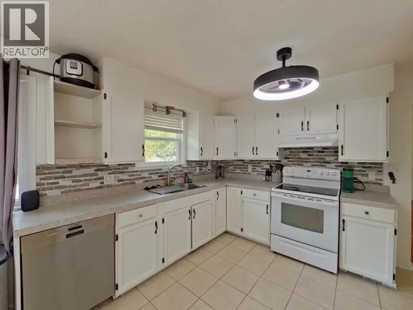
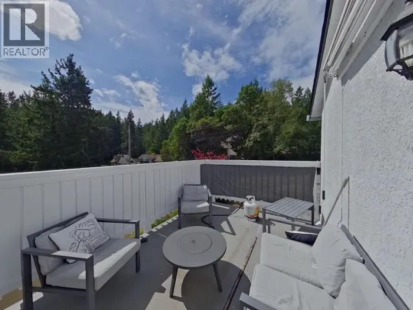
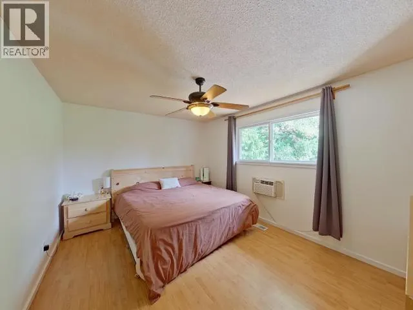
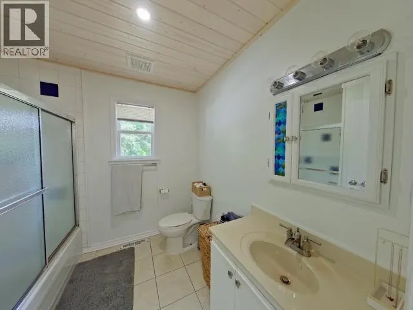
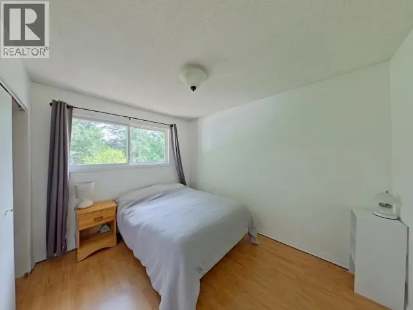
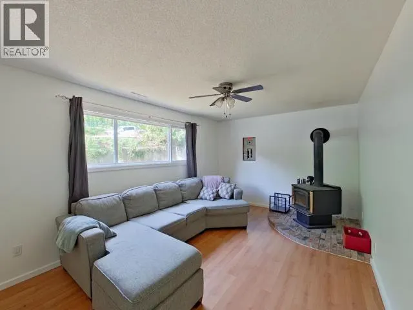
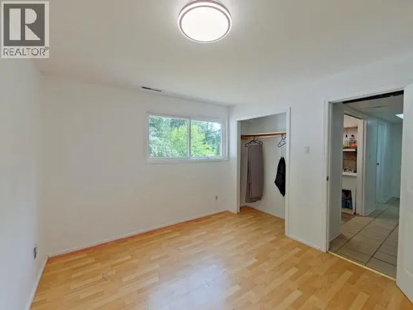
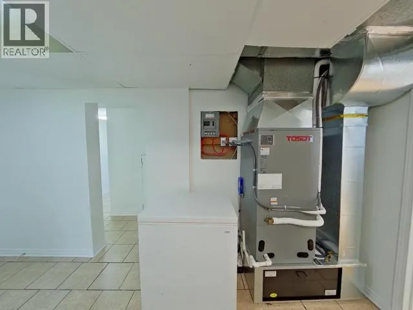
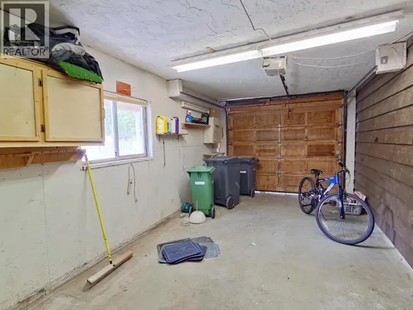
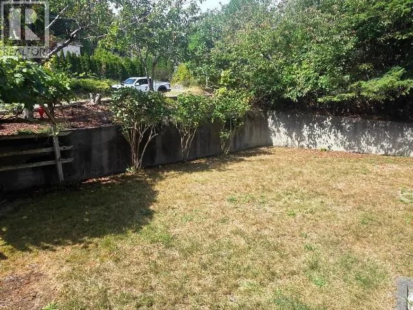
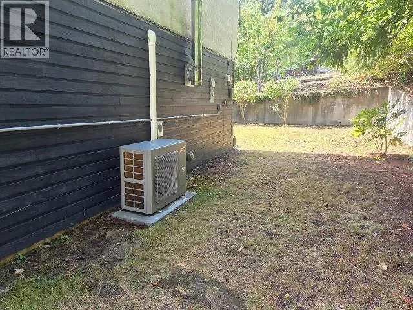
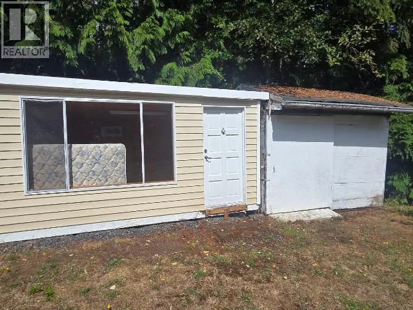
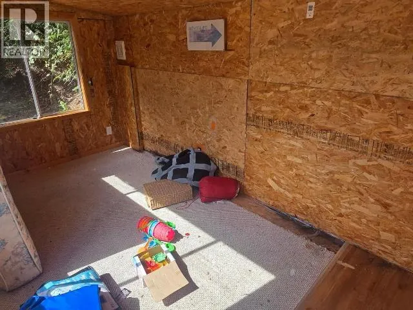
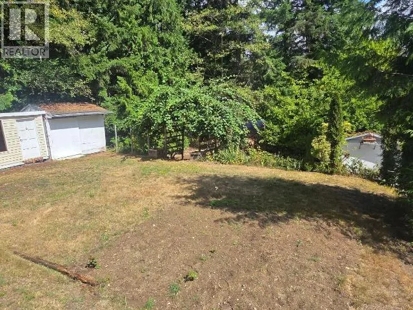
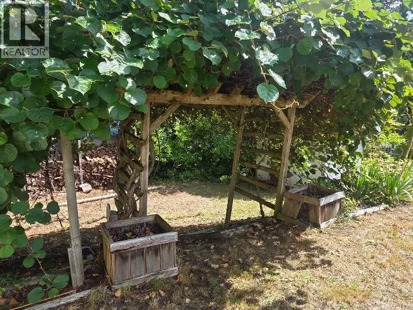
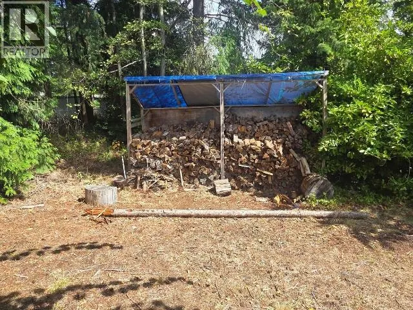
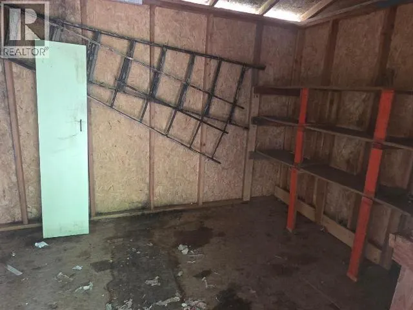
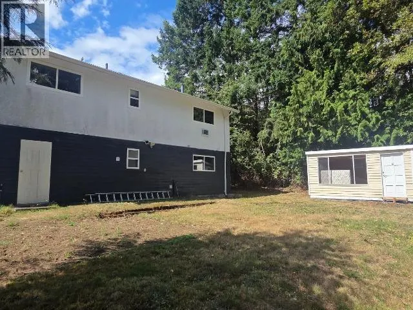
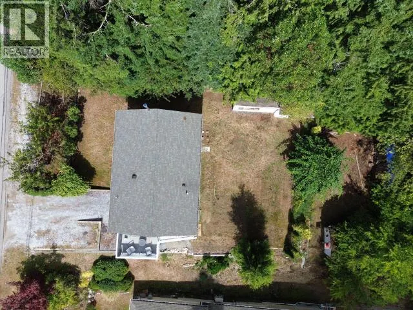
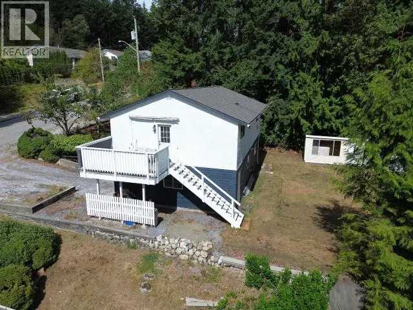
Move-in ready and full of charm, this affordable 3-bedroom, 2-bathroom home in Sunny Wildwood offers 1,520 sq. ft. of comfortable living space. Bright and inviting, the home features ductless split heat pump for summer cooling and winter heating, updated vinyl windows, a cozy woodstove, original fir floors, and a kitchen with deck access. Enjoy beautiful mountain and greenery views, along with a landscaped yard, gardens, and a versatile 16' x 7' art studio with its own electrical service. The deep single-car garage provides plenty of room for storage, a vehicle, or a workshop. A great combination of space, updates, views, and outdoor living--perfect for those looking for an affordable home that's ready to enjoy. Call today to book your private viewing! (id:7434)
General Features
| Features | Southern exposure |
|---|---|
| Road Type | Paved road |
| Property Type | Single Family |
| Building Cooling Type | Window air conditioner |
| Building Type | House |
| Ownership Type | Freehold |
Interior Features
| Building Fireplace Present | True |
|---|---|
| Building Fireplace Type | Conventional |
| Building Heating Type | Forced air |
| Building Heating Fuel | Electric, Wood |
| Construction Style Attachment | Detached |
| Fireplace Fuel | Wood |
| Living Area Range | 1603 |
| Bedrooms | 3 |
Exterior Features
| ViewType | Mountain view |
|---|---|
| Landscape Features | Garden Area |
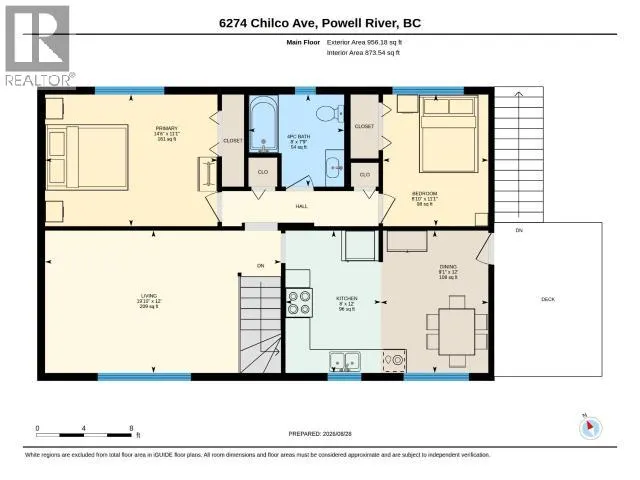
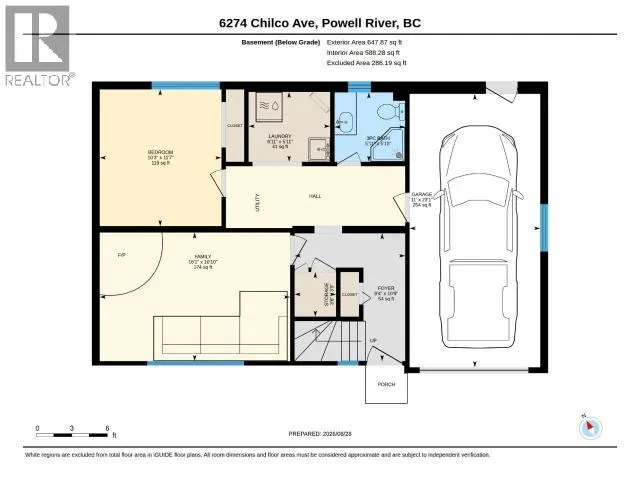
Room Details
| Room | Dimensions | Level | Flooring | Details |
|---|---|---|---|---|
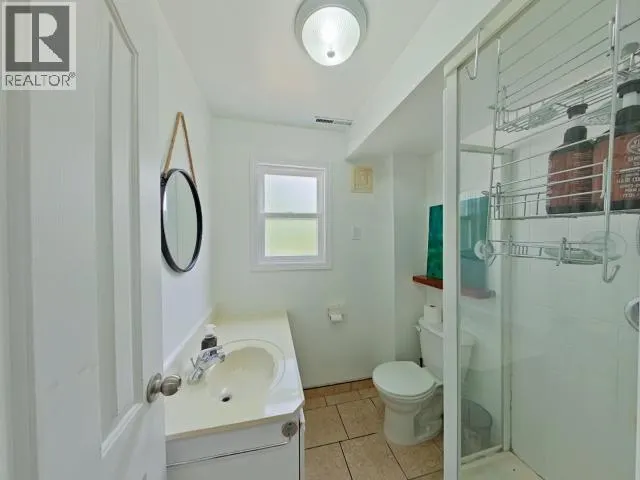
| 3pc Bathroom | Measurements not available | Basement | ||
| 4pc Bathroom | Measurements not available | Main level | ||
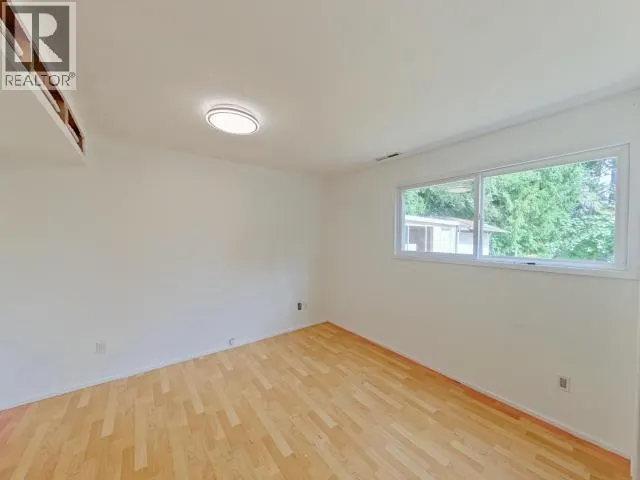
| Bedroom | 11 ft ,1 in x 8 ft ,10 in | Main level | 8 ft ,10 in | |
| Dining room | 12 ft x 9 ft ,1 in | Main level | 9 ft ,1 in | |
| Family room | 10 ft ,10 in x 16 ft ,1 in | Basement | 16 ft ,1 in | |
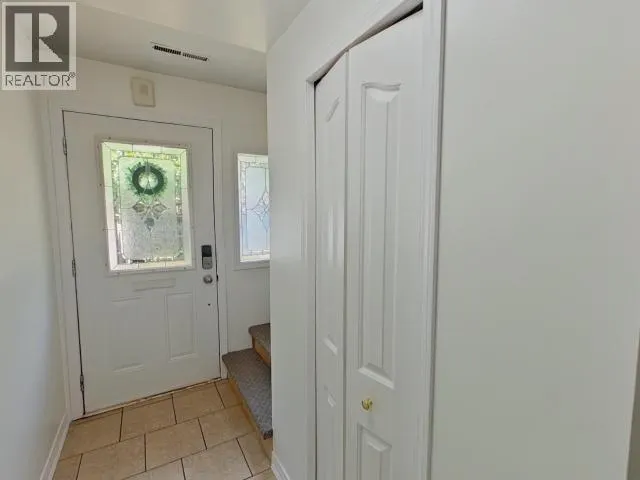
| Foyer | 10 ft ,9 in x 9 ft ,4 in | Basement | 9 ft ,4 in | |
| Kitchen | 12 ft x 8 ft | Main level | 8 ft | |
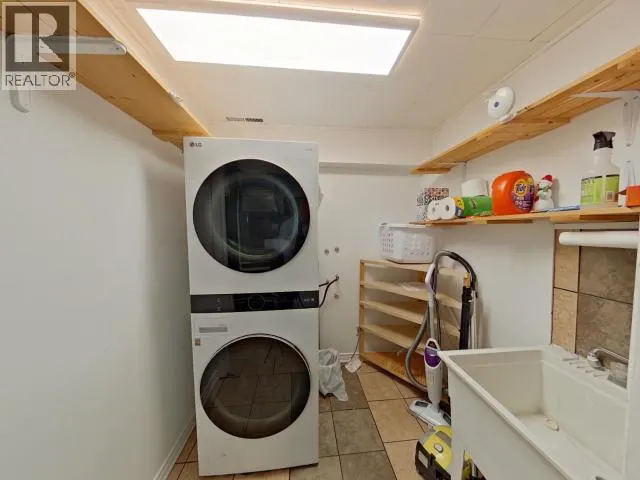
| Laundry room | 5 ft ,11 in x 6 ft ,11 in | Basement | 6 ft ,11 in | |
| Living room | 12 ft x 19 ft ,10 in | Main level | 19 ft ,10 in | |
| Other | 23 ft ,1 in x 11 ft | Basement | 11 ft | |
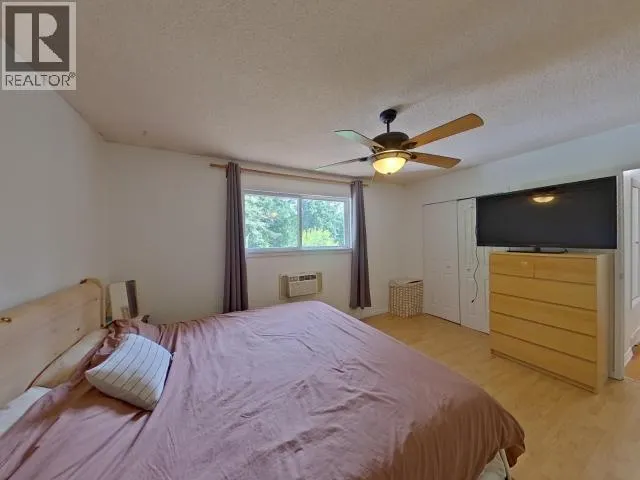
| Primary Bedroom | 11 ft ,1 in x 14 ft ,6 in | Main level | 14 ft ,6 in | |
| Workshop | 3 ft ,9 in x 3 ft ,6 in | Basement | 3 ft ,6 in |
Amenities
- Views
- New Construction
- Adult 55+
- Lease To Own
- No Strata Fees
- Furnished
- Primary On Main
- Air Conditioning
- Seller Finance
- Green
- Fixer Upper
- Horse
- Golf
- Fireplace
- Deck
- Garage
- Basement
- Pool

Property vs Single Family Average in V8A 4Y6
Price
Year Built
