






Address
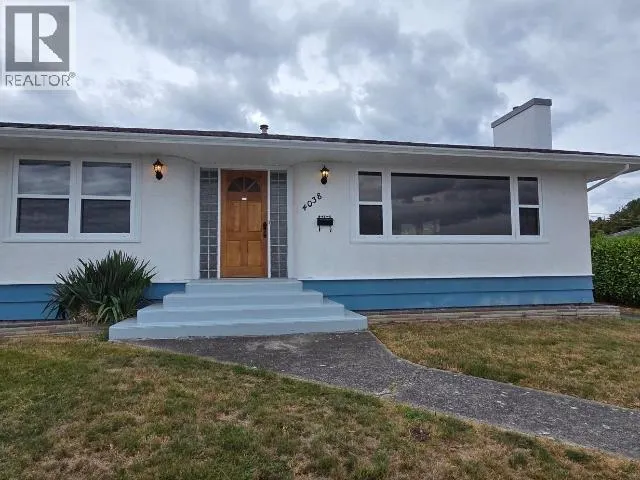
4038 Whalen Ave, Powell River, BC
Price
$ 549,000
Property Attributes
- ID#20174
- TypeSingle Family
- Listing Status Active
- MunicipalityPowell River
- CityPowell River
- AreaPowell River
- Postal CodeV8A 2T7
- Style
- Year Built1950
- Price$ 549,000
- Bedrooms3
- Bathrooms2
- Half Bathrooms0
- Sqr Footage2040
Data Source:
Canadian Real Estate Association (CREA)
Property Description
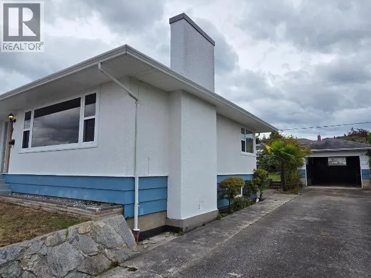
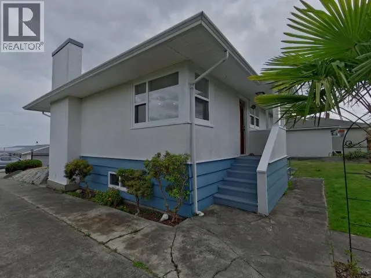
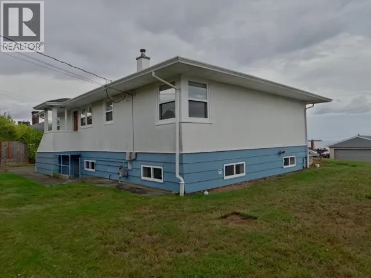
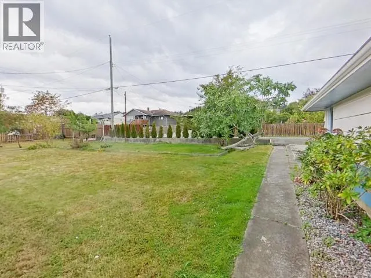
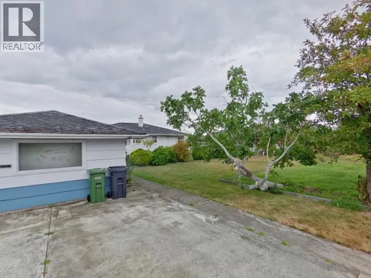
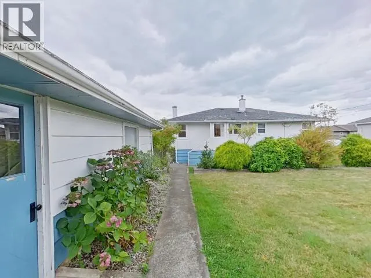
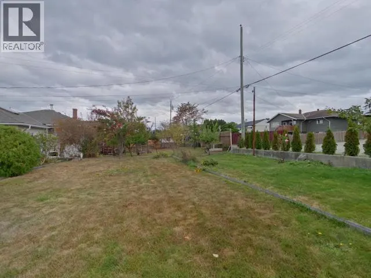
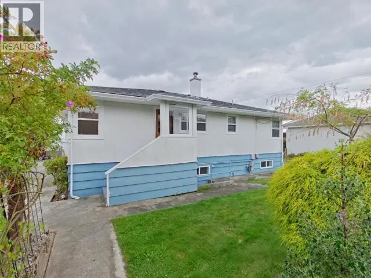
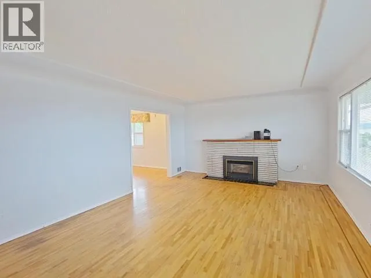
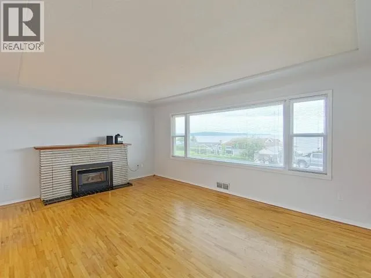
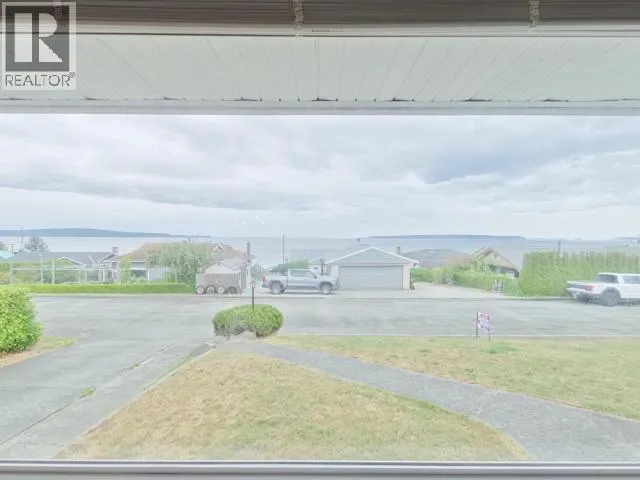
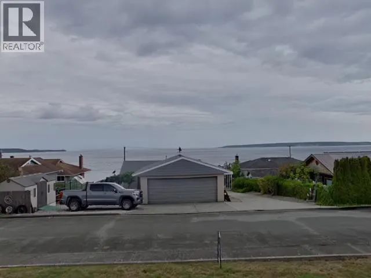
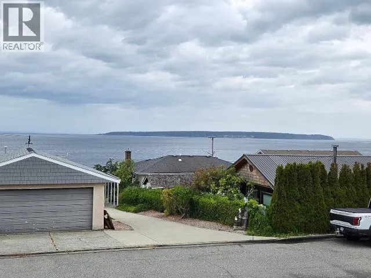
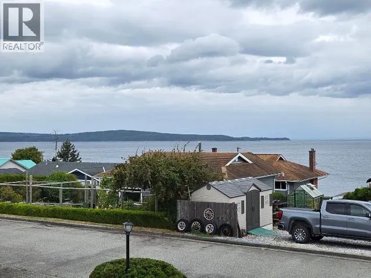
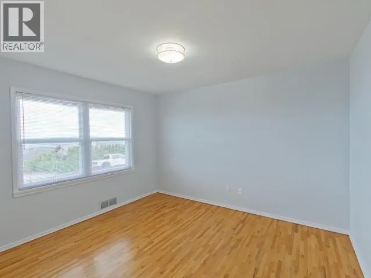
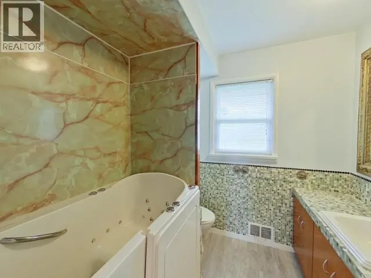
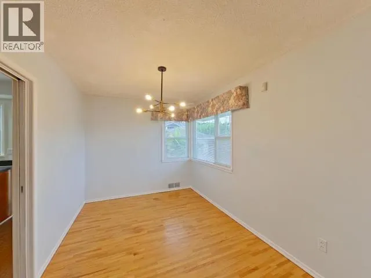
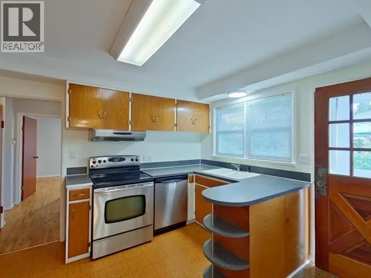
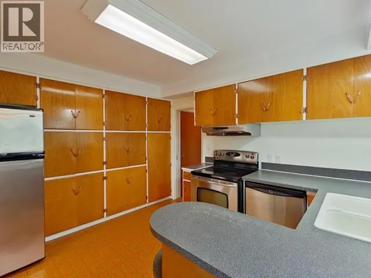
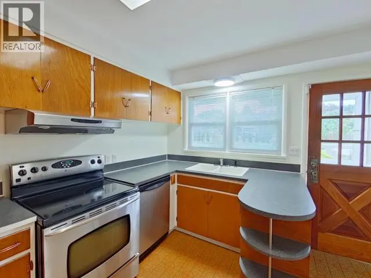
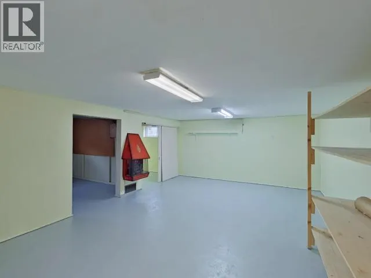
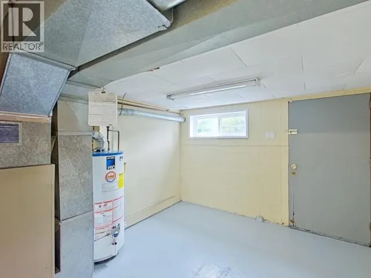
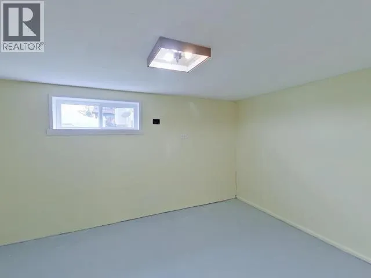
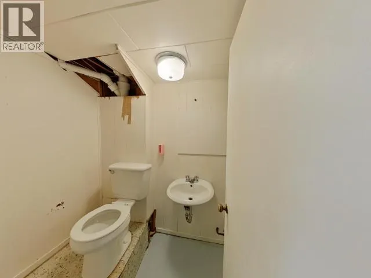
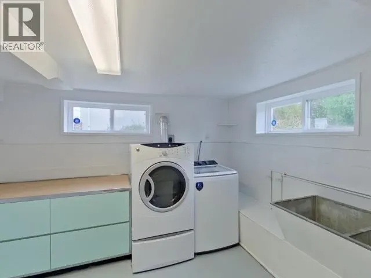
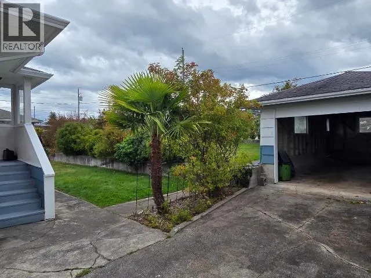
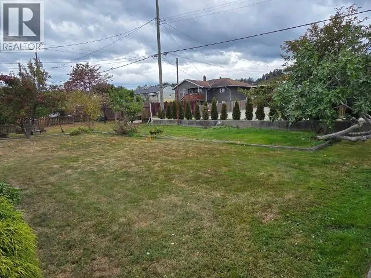
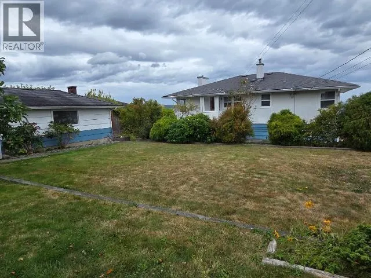
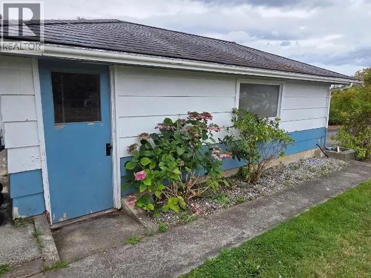
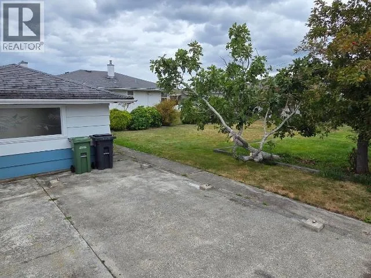
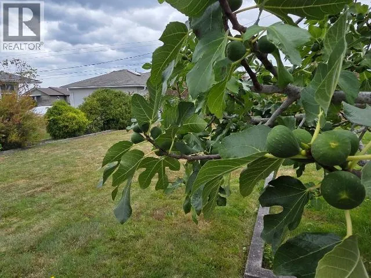
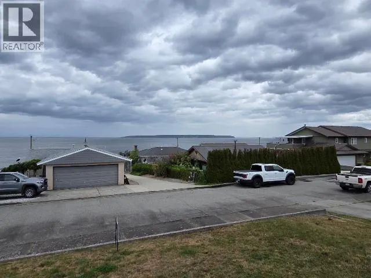
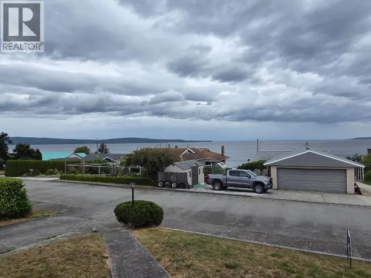
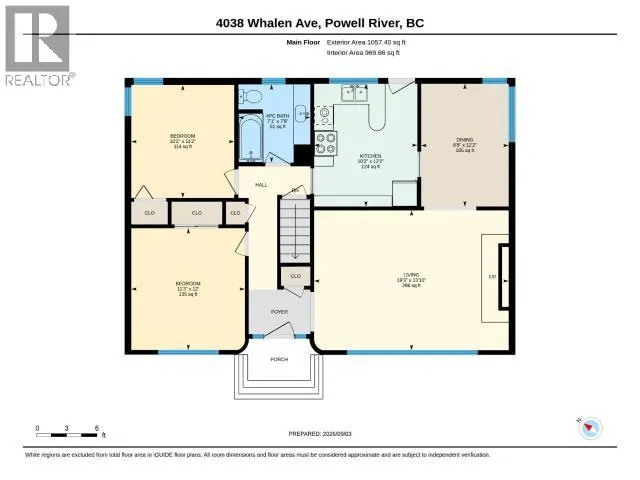
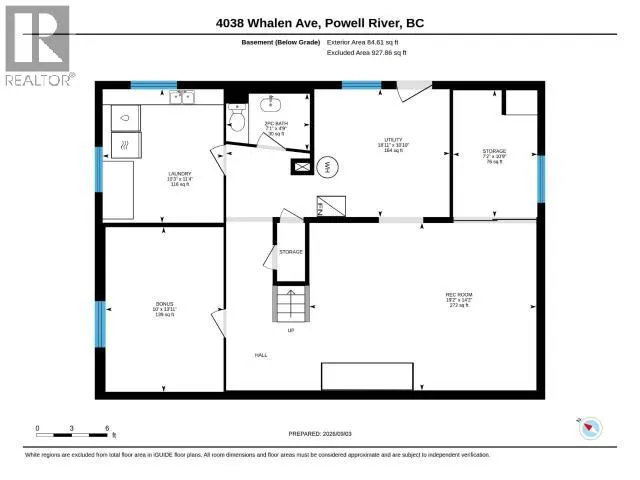
This beautifully maintained 3-bedroom, 2-bath home offers stunning ocean and island views with unforgettable sunsets over the Salish Sea. The main floor features two bedrooms, a spacious living room with a gas fireplace and picture window, a functional kitchen with great storage, and a separate dining room. Downstairs includes a third bedroom, large rec room, bathroom, laundry, and ample storage. Outside, enjoy private, landscaped gardens, a greenhouse, covered storage, and a single garage. Located in a quiet, desirable neighborhood just one block from the Seawalk and viewpoint, and minutes from downtown amenities, this is coastal living at its best. (id:7434)
General Features
| Features | Central location |
|---|---|
| Road Type | Paved road |
| Property Type | Single Family |
| Amenities | Shopping, Golf Course |
| Building Cooling Type | None |
| Parking Space Total | 1 |
| Building Type | House |
| Ownership Type | Freehold |
Interior Features
| Building Fireplace Present | True |
|---|---|
| Building Fireplace Type | Conventional |
| Building Heating Type | Forced air |
| Building Heating Fuel | Natural gas |
| Construction Style Attachment | Detached |
| Fireplace Fuel | Gas |
| Living Area Range | 2040 |
| Bedrooms | 3 |
Exterior Features
| ViewType | Mountain view, Ocean view |
|---|---|
| Land Amenities | Shopping, Golf Course |
| Landscape Features | Garden Area |
Room Details
| Room | Dimensions | Level | Flooring | Details |
|---|---|---|---|---|
| 2pc Bathroom | Measurements not available | Basement | ||
| 4pc Bathroom | Measurements not available | Main level | ||
| Bedroom | 11 ft ,2 in x 10 ft ,2 in | Main level | 10 ft ,2 in | |
| Dining room | 12 ft ,2 in x 8 ft ,8 in | Main level | 8 ft ,8 in | |
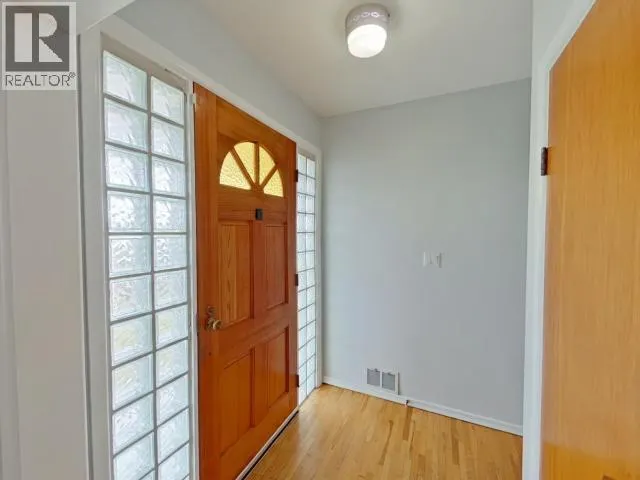
| Foyer | 4 ft x 5 ft | Main level | 5 ft | |
| Kitchen | 12 ft ,2 in x 10 ft ,2 in | Main level | 10 ft ,2 in | |
| Laundry room | 10 ft ,10 in x 18 ft ,11 in | Basement | 18 ft ,11 in | |
| Living room | 13 ft ,10 in x 19 ft ,3 in | Main level | 19 ft ,3 in | |
| Other | 13 ft ,11 in x 10 ft | Basement | 10 ft | |
| Primary Bedroom | 12 ft x 11 ft ,3 in | Main level | 11 ft ,3 in | |
| Recreational, Games room | 14 ft ,2 in x 19 ft ,2 in | Basement | 19 ft ,2 in | |
| Workshop | 10 ft ,9 in x 7 ft ,2 in | Basement | 7 ft ,2 in |
Amenities
- Views
- New Construction
- Adult 55+
- Lease To Own
- No Strata Fees
- Furnished
- Primary On Main
- Air Conditioning
- Seller Finance
- Green
- Fixer Upper
- Horse
- Golf
- Fireplace
- Deck
- Garage
- Basement
- Pool

Property vs Single Family Average in V8A 2T7
Price
Year Built
