



Address
4311 Westview Ave, Powell River, BC
Price
$ 624,900
Property Attributes
- ID#20129
- TypeSingle Family
- Listing Status Active
- MunicipalityPowell River
- CityPowell River
- AreaPowell River
- Postal CodeV8A 3J7
- Style
- Price$ 624,900
- Bedrooms4
- Bathrooms3
- Half Bathrooms0
- Sqr Footage2350
Data Source:
Canadian Real Estate Association (CREA)
Property Description
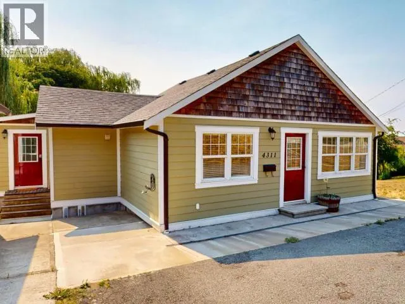
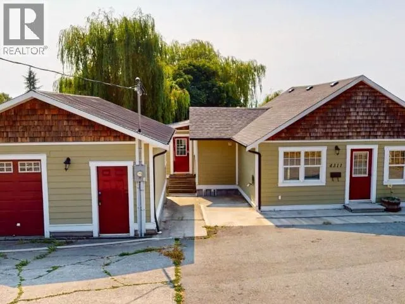
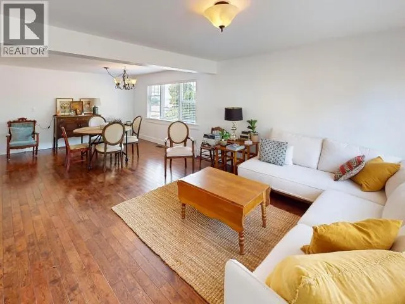
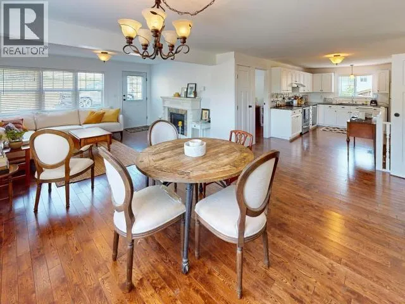
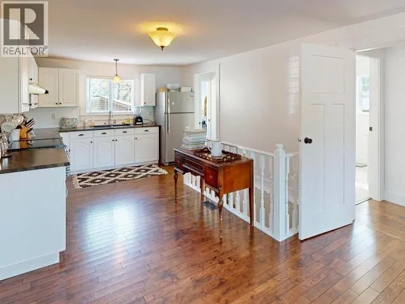
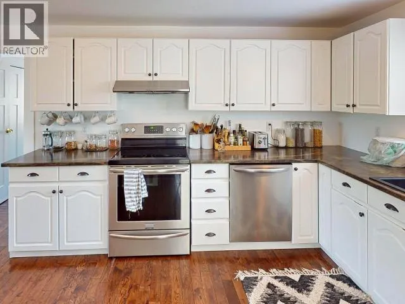
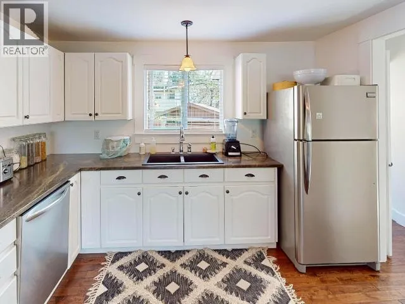
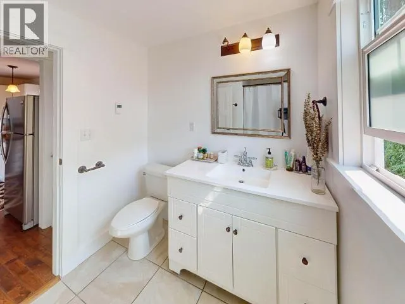
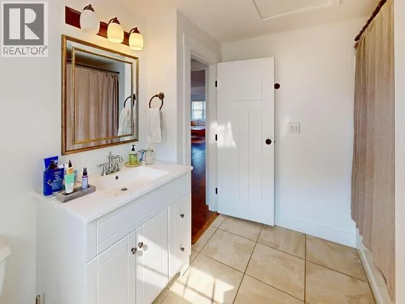
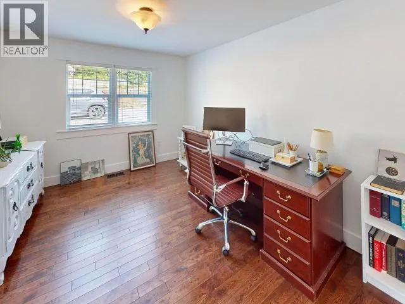
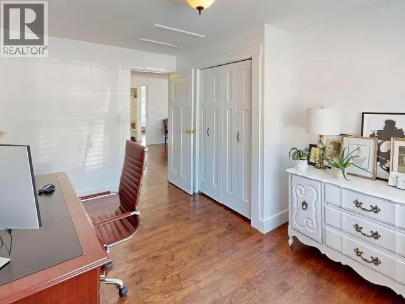
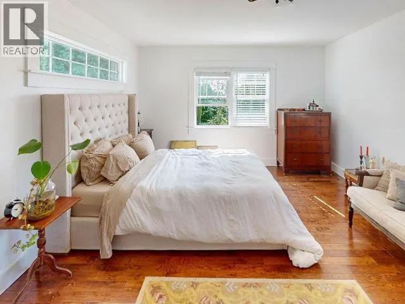
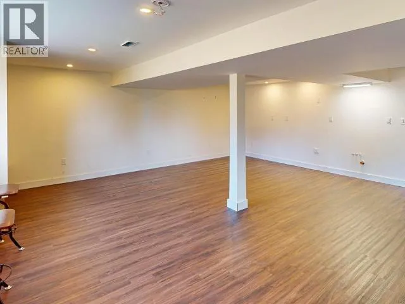
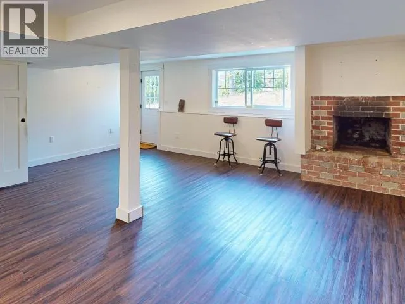
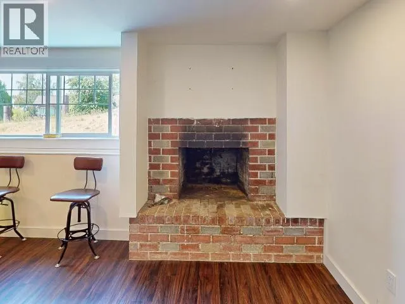
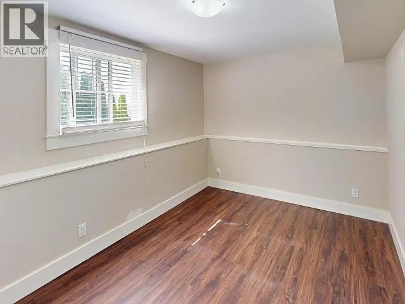
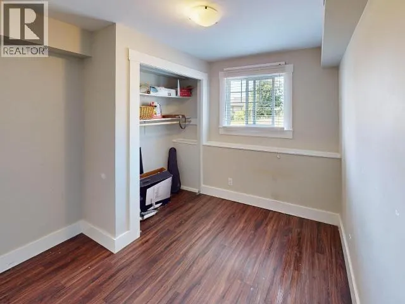
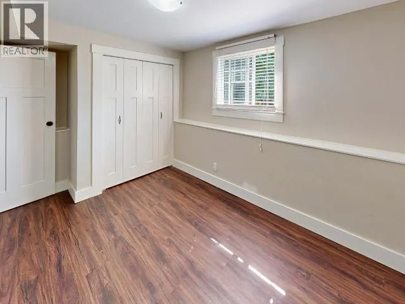
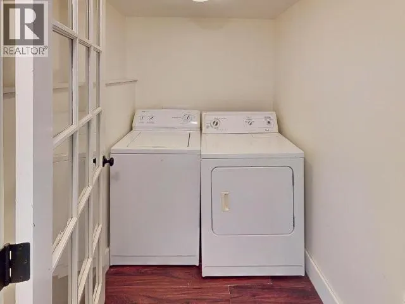
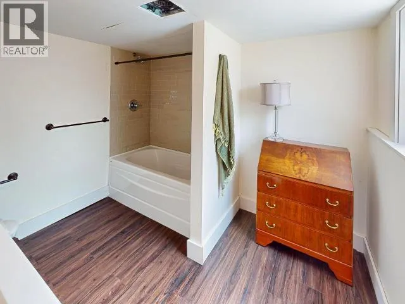
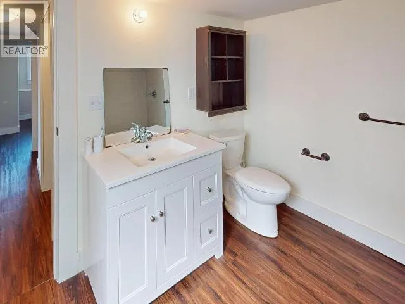
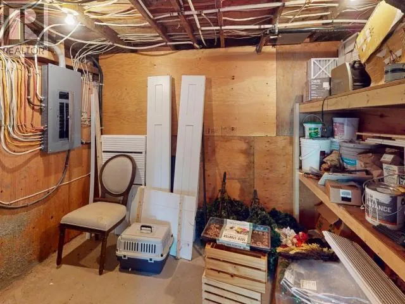
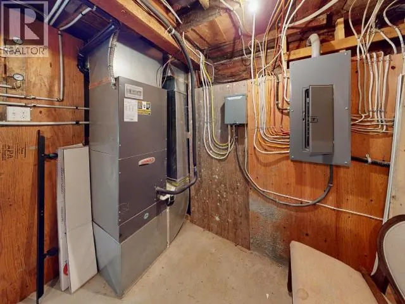
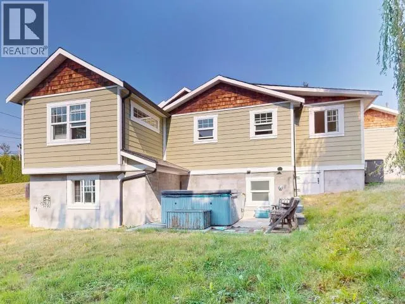
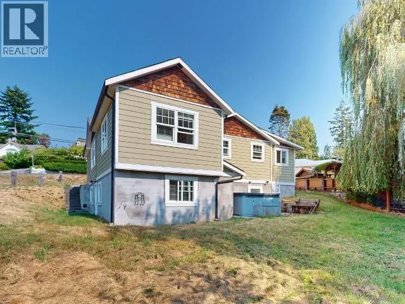
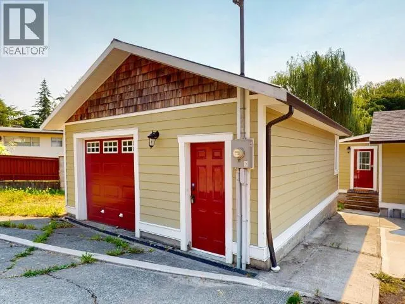
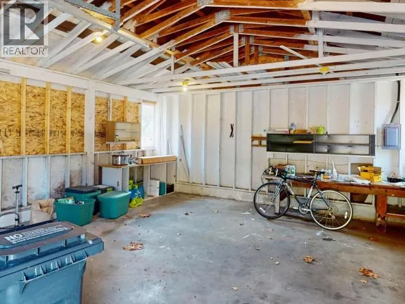
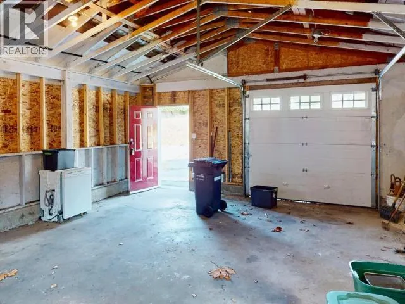
Welcome to this beautifully updated 4-bedroom home in the heart of Central Westview, complete with a detached shop and exceptional suite potential. With most of the major upgrades already completed--including a new roof, windows, siding, plumbing, and an energy-efficient heat pump--you can move in with confidence. The functional layout features 2 bedrooms on the main level and 2 more downstairs, along with a spacious recreation room that's perfect for growing families. The lower level is already roughed in for a suite kitchen and includes a second laundry area, making it an excellent option for a mortgage helper or multigenerational living. Additional features include an outdoor shower, a Lifetime water heater, and plenty of versatile space inside and out. Ideally located within walking distance of the shops, cafs, and amenities along Marine Avenue, and just minutes from Westview Elementary School, this home offers the perfect blend of convenience, comfort, and future potential. (id:7434)
General Features
| Features | Central location, Southern exposure |
|---|---|
| Property Type | Single Family |
| Building Cooling Type | Central air conditioning |
| Building Type | House |
| Ownership Type | Freehold |
Interior Features
| Building Fireplace Present | False |
|---|---|
| Building Heating Type | Heat Pump |
| Building Heating Fuel | Electric, Natural gas |
| Construction Style Attachment | Detached |
| Living Area Range | 2350 |
| Bedrooms | 4 |
Exterior Features
| ViewType | Ocean view |
|---|
Room Details
| Room | Dimensions | Level | Flooring | Details |
|---|---|---|---|---|
| 3pc Ensuite bath | Measurements not available | Main level | ||
| 4pc Bathroom | Measurements not available | Main level | ||
| Bedroom | 10 ft x 13 ft | Main level | 13 ft | |
| Dining room | 13 ft x 13 ft | Main level | 13 ft | |
| Kitchen | 17 ft x 11 ft | Main level | 11 ft | |
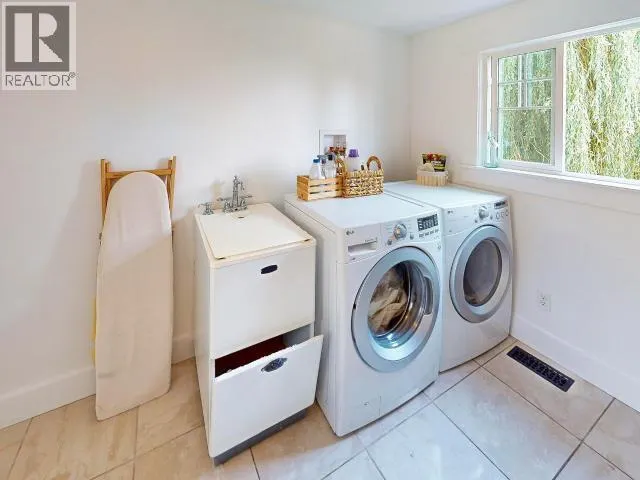
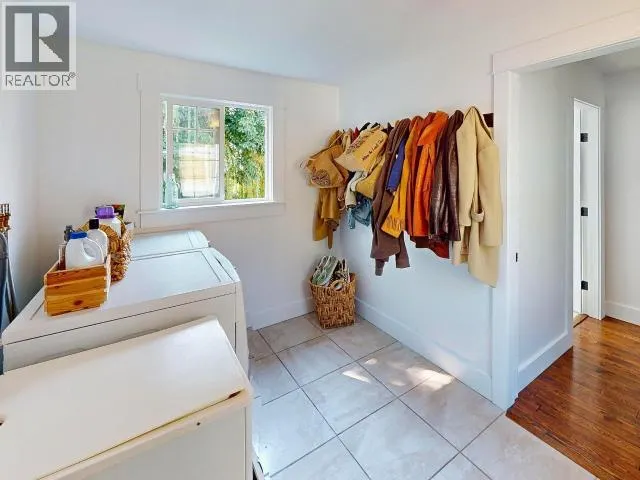
| Laundry room | 7 ft x 10 ft | Main level | 10 ft | |
| Living room | 14 ft x 11 ft | Main level | 11 ft | |
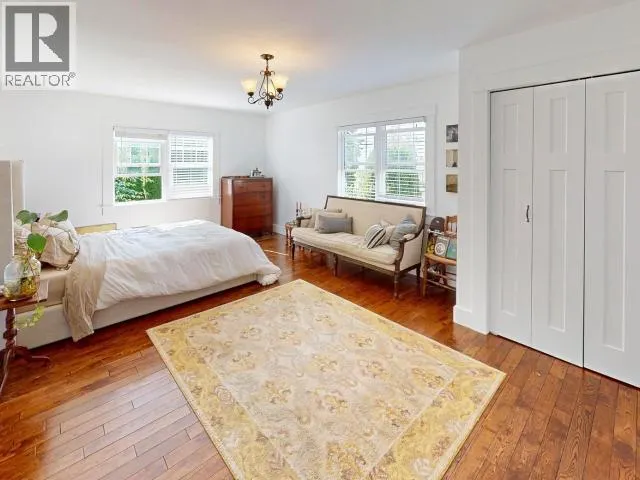
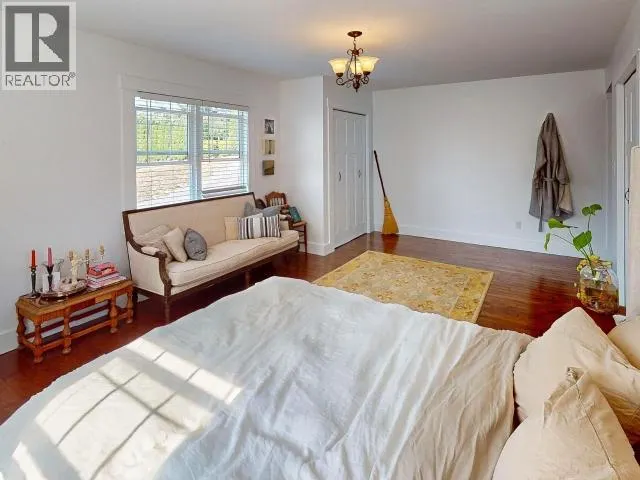
| Primary Bedroom | 19 ft x 12 ft ,6 in | Main level | 12 ft ,6 in |
Amenities
- Views
- New Construction
- Adult 55+
- Lease To Own
- No Strata Fees
- Furnished
- Primary On Main
- Air Conditioning
- Seller Finance
- Green
- Fixer Upper
- Horse
- Golf
- Fireplace
- Deck
- Garage
- Basement
- Pool

Property vs Single Family Average in V8A 3J7
Price
