



Address
2241 Roberts Road, Powell River, BC
Price
$ 1,199,000
Property Attributes
- ID#20116
- TypeSingle Family
- Listing Status Active
- MunicipalityPowell River
- CityPowell River
- AreaPowell River
- Postal CodeV8A 5C1
- Style
- Year Built1976
- Price$ 1,199,000
- Bedrooms6
- Bathrooms3
- Half Bathrooms0
- Sqr Footage3986
- Lot Size3.54 Acres
Data Source:
Canadian Real Estate Association (CREA)
Property Description
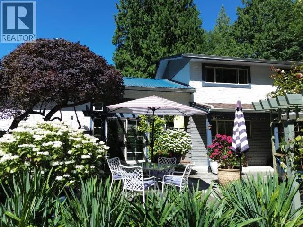
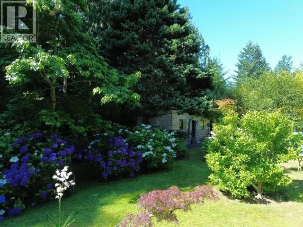
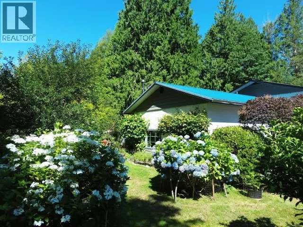
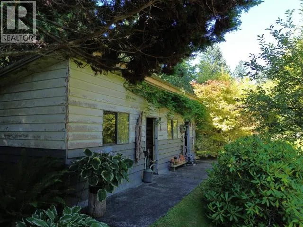
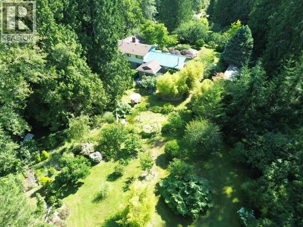
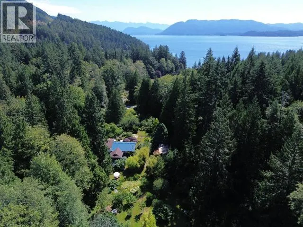
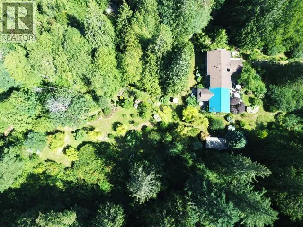
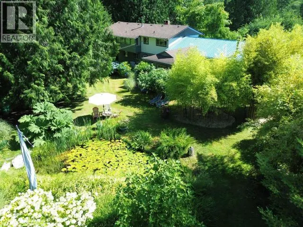
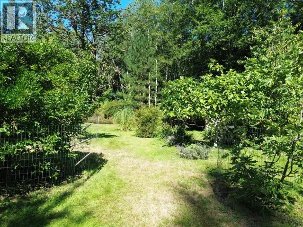
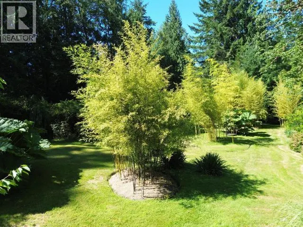
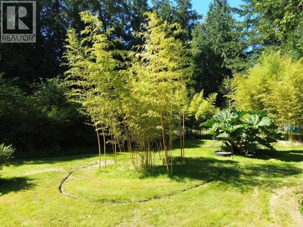
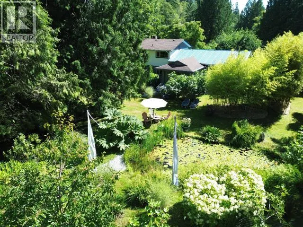
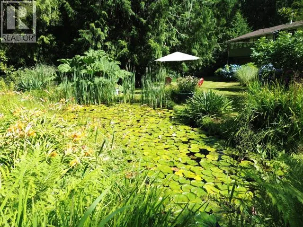
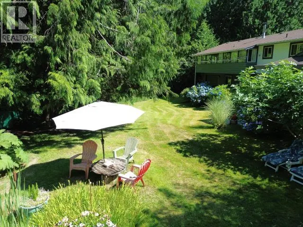
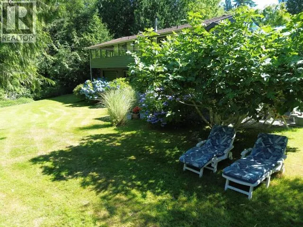
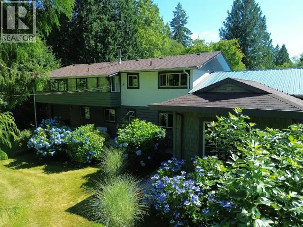
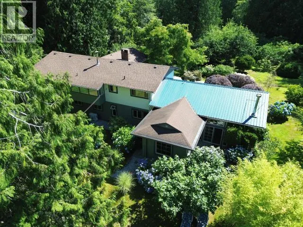
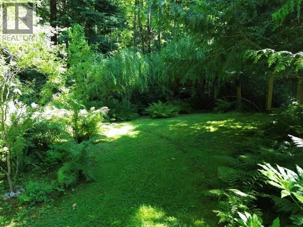
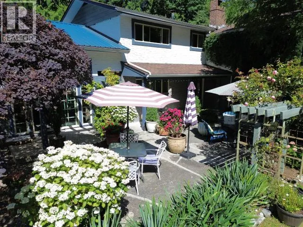
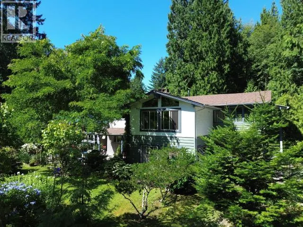
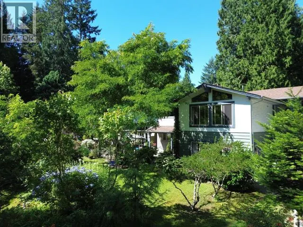
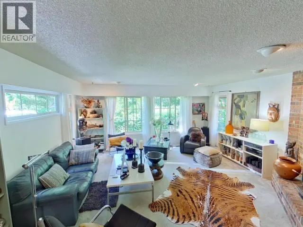
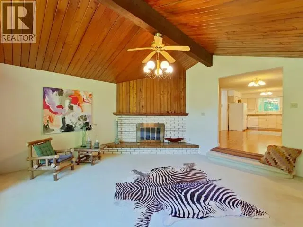
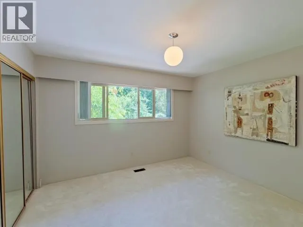
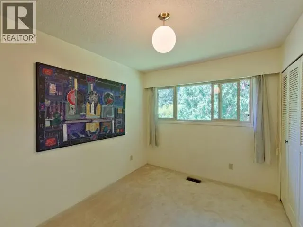
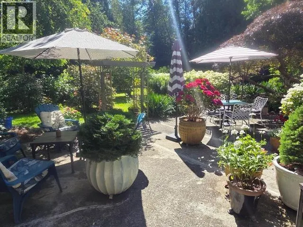
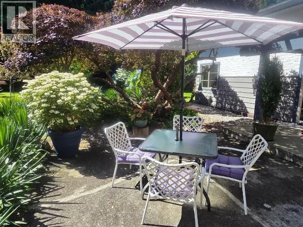
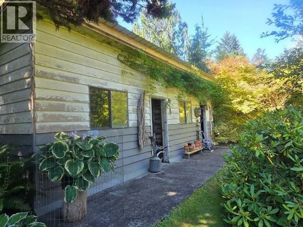
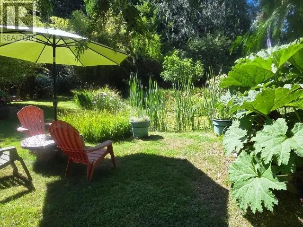
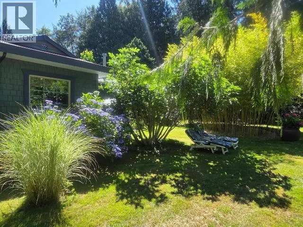
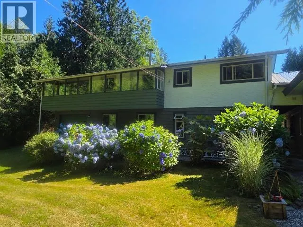
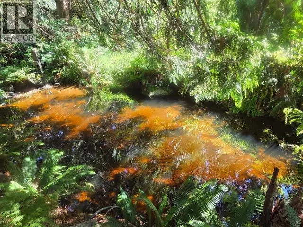
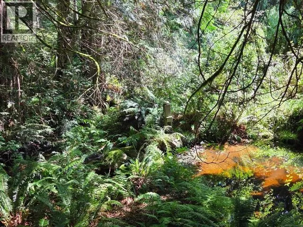
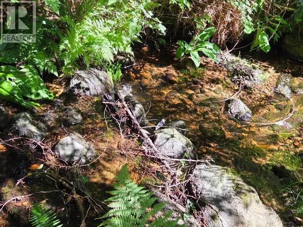
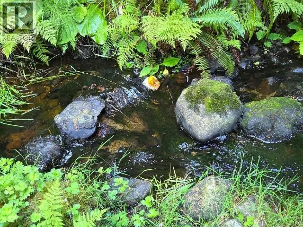
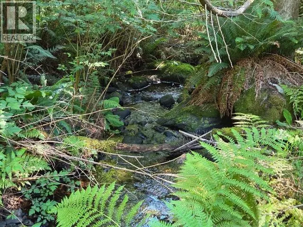
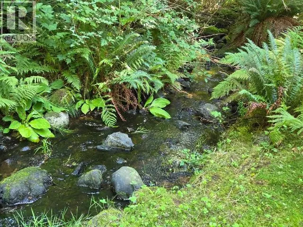
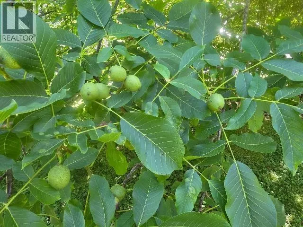
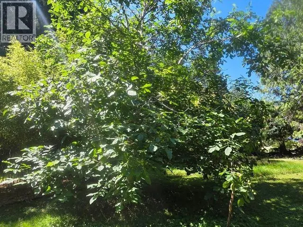
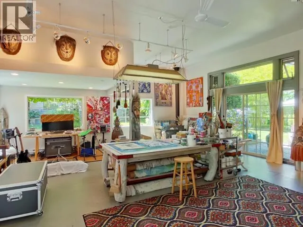
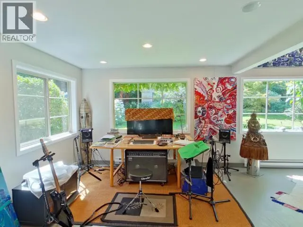
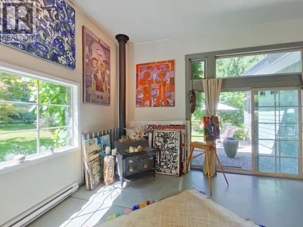
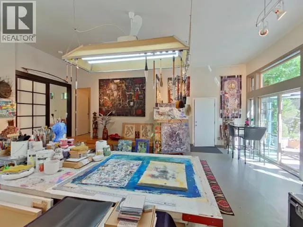
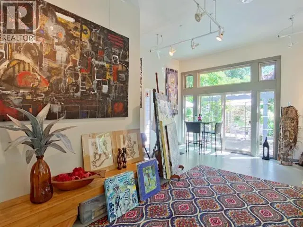
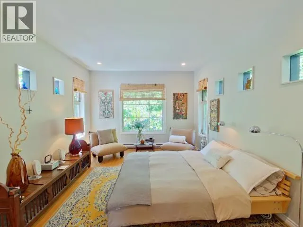
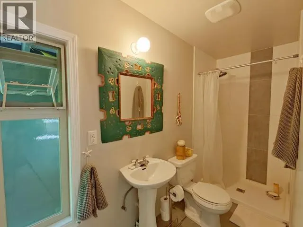
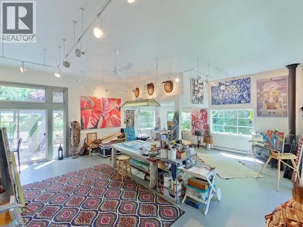
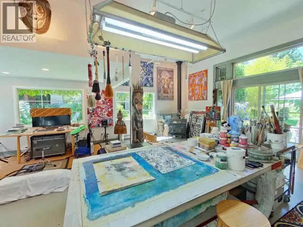
PRIVATE ACREAGE WITH INCOME POTENTIAL! Discover 3.54 acres of beautifully landscaped grounds where privacy, nature, and versatility come together. The main home is currently configured with upper and lower suites, with an internal staircase for easy conversion back to a spacious single-family home. A detached 866 sq ft studio with its own bedroom and bath offers outstanding potential for guests, rental income, or wellness, yoga, or corporate retreats. Wander among mature fruit and nut trees, relax by the peaceful stream, and enjoy being just a 4-minute walk to the beach. A rare lifestyle property with endless possibilities. (id:7434)
General Features
| Features | Acreage, Private setting, Southern exposure |
|---|---|
| Property Type | Single Family |
| Building Cooling Type | Heat Pump |
| Building Type | House |
| Ownership Type | Freehold |
Interior Features
| Building Fireplace Present | True |
|---|---|
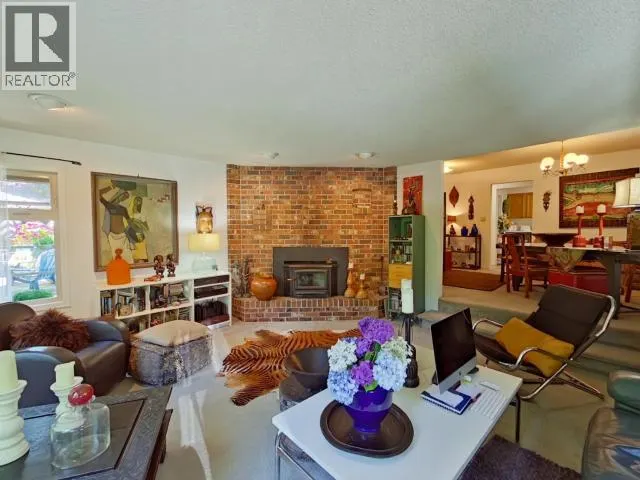
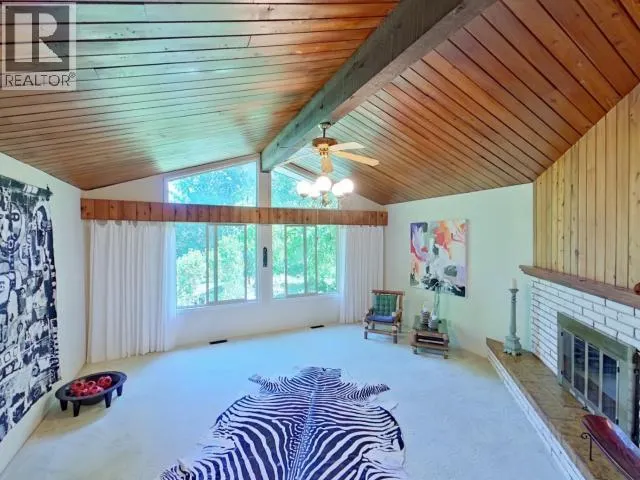
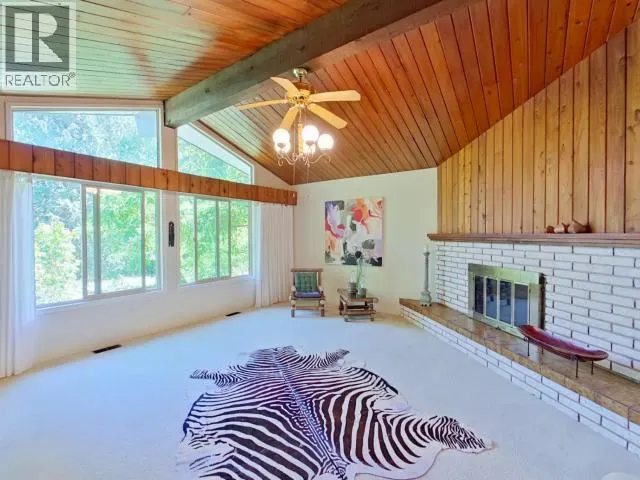
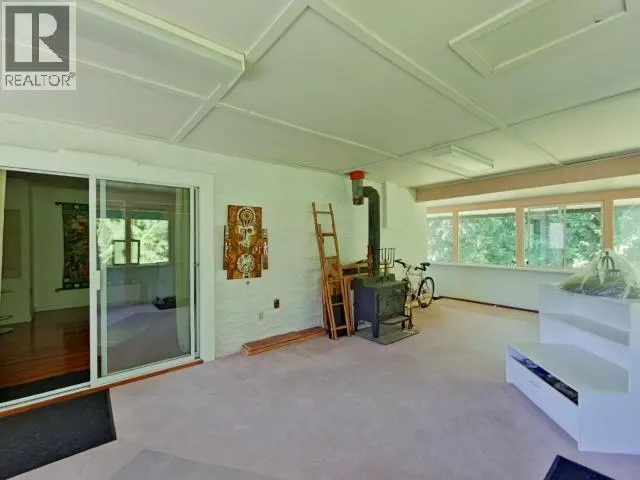
| Building Fireplace Type | Conventional,Woodstove |
| Building Heating Type | Forced air |
| Building Heating Fuel | Electric |
| Construction Style Attachment | Detached |
| Fireplace Fuel | Wood,Wood |
| Living Area Range | 3986 |
| Bedrooms | 6 |
Exterior Features
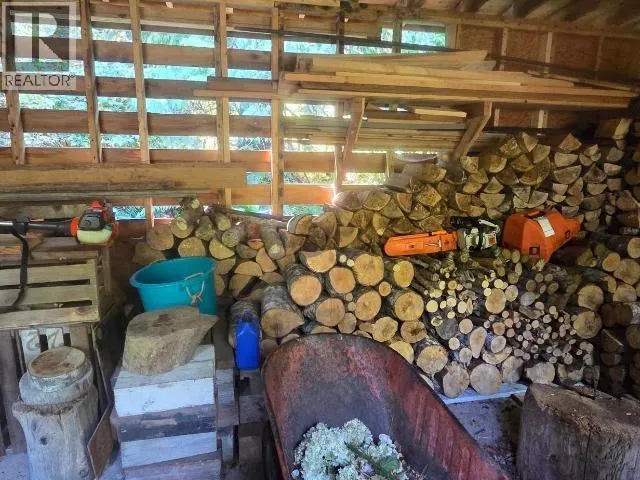
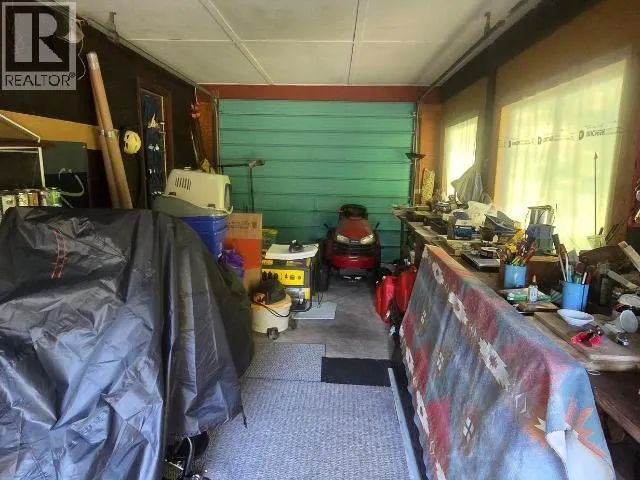
| Structure | Workshop |
|---|---|
| Landscape Features | Garden Area |
Room Details
| Room | Dimensions | Level | Flooring | Details |
|---|---|---|---|---|
| 3pc Bathroom | Measurements not available | Other | ||
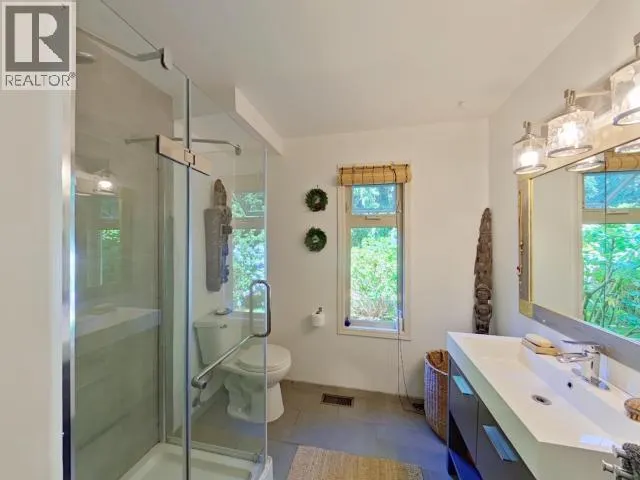
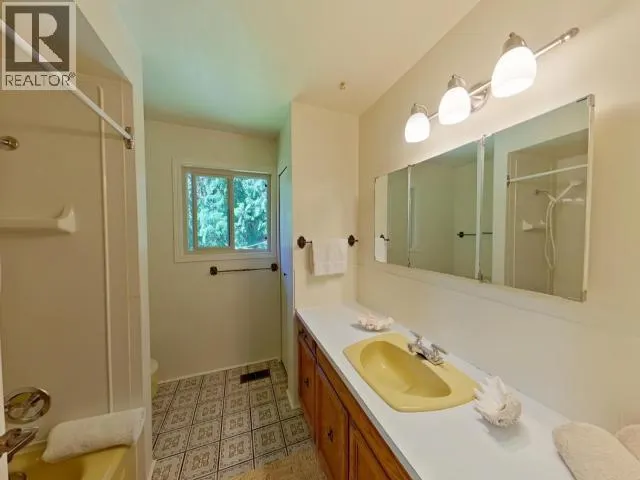
| 4pc Bathroom | Measurements not available | Above | ||
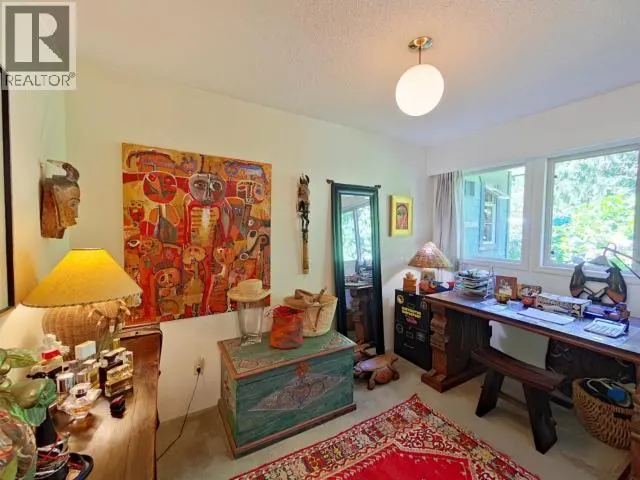
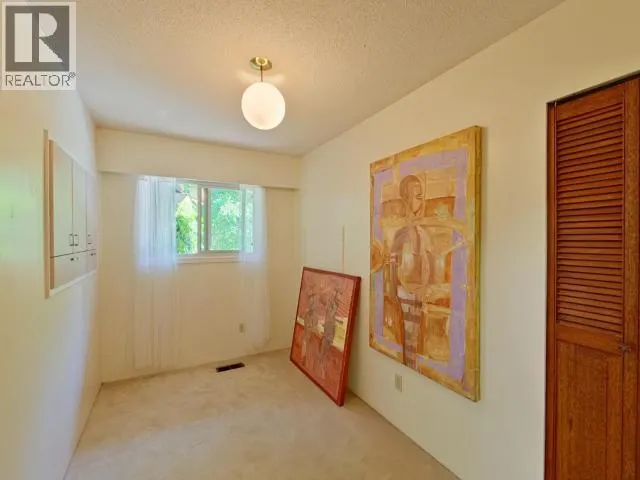
| Bedroom | 11 ft ,11 in x 15 ft ,7 in | Other | 15 ft ,7 in | |
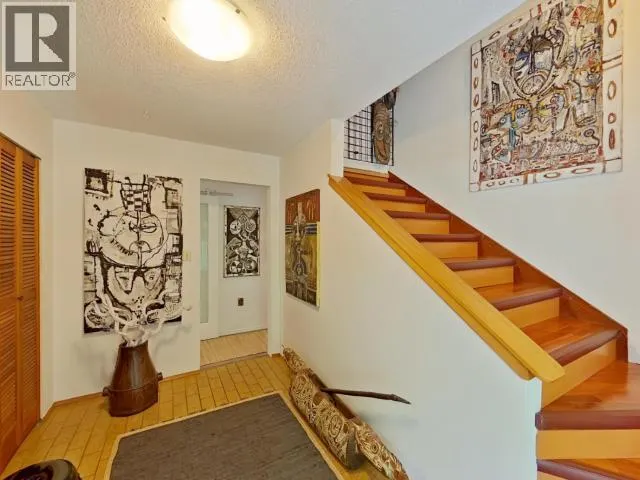
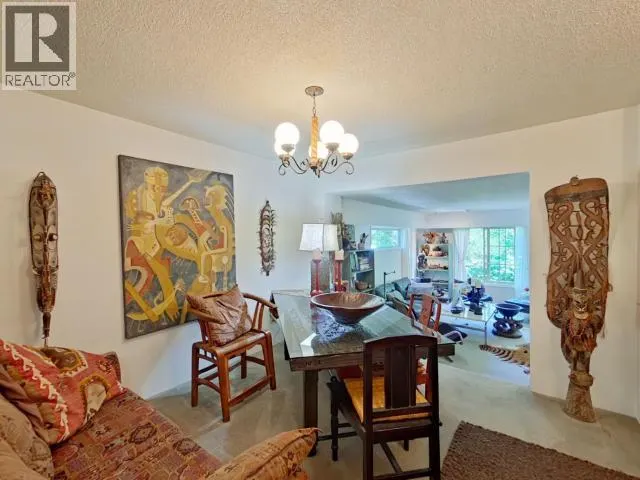
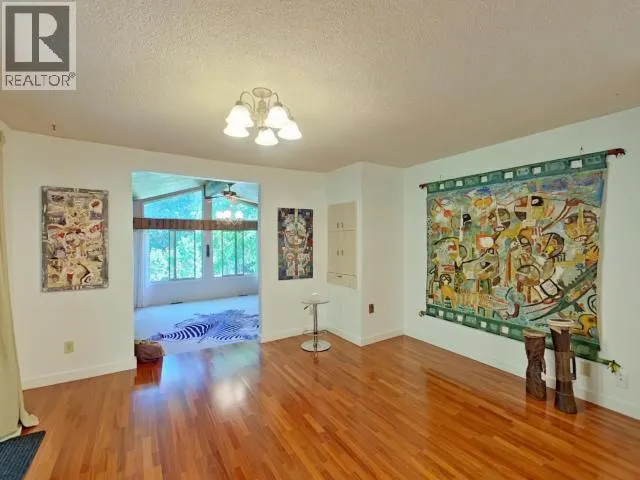
| Dining room | 11 ft ,6 in x 14 ft ,1 in | Main level | 14 ft ,1 in | |
| Foyer | 11 ft ,5 in x 6 ft ,9 in | Main level | 6 ft ,9 in | |
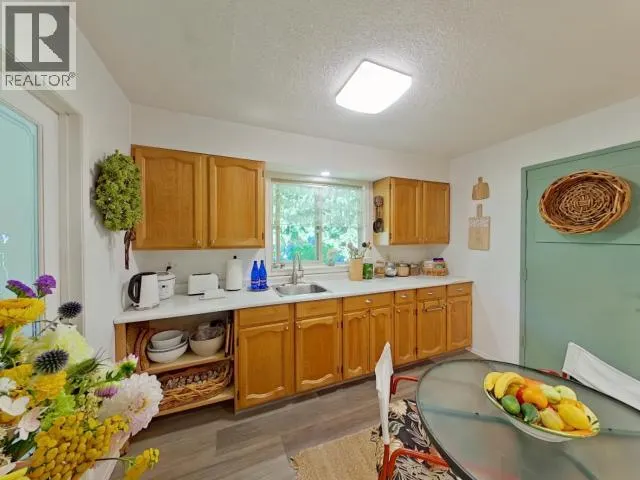
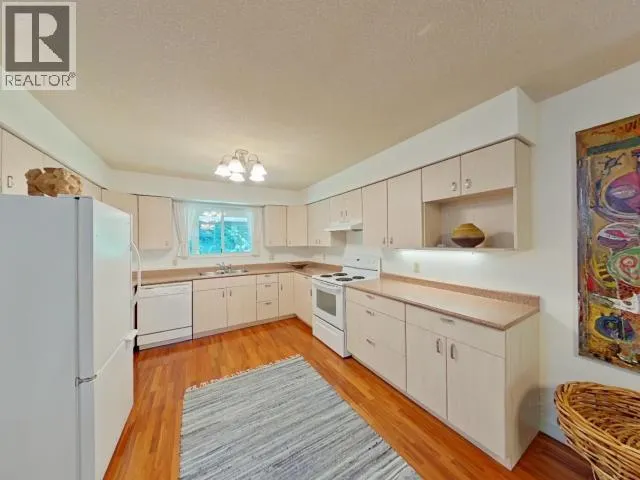
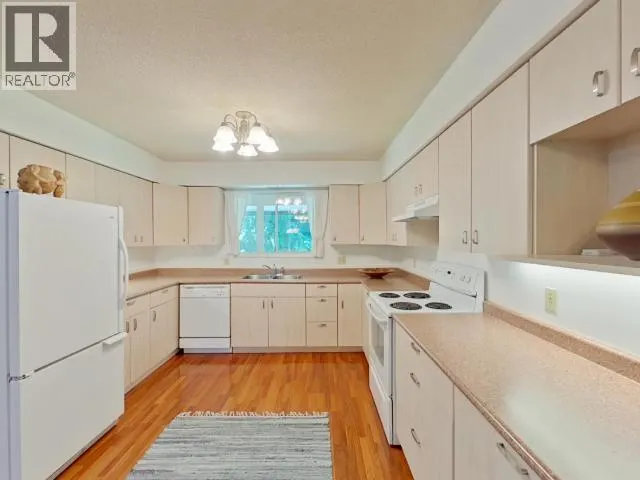
| Kitchen | 11 ft ,6 in x 11 ft ,4 in | Main level | 11 ft ,4 in | |
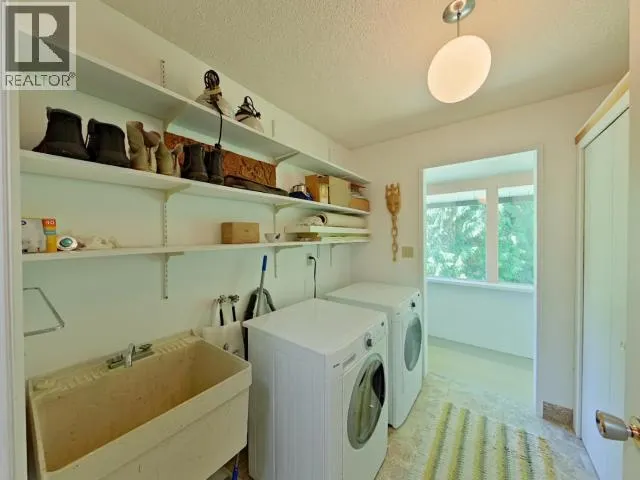
| Laundry room | 8 ft ,1 in x 6 ft ,2 in | Above | 6 ft ,2 in | |
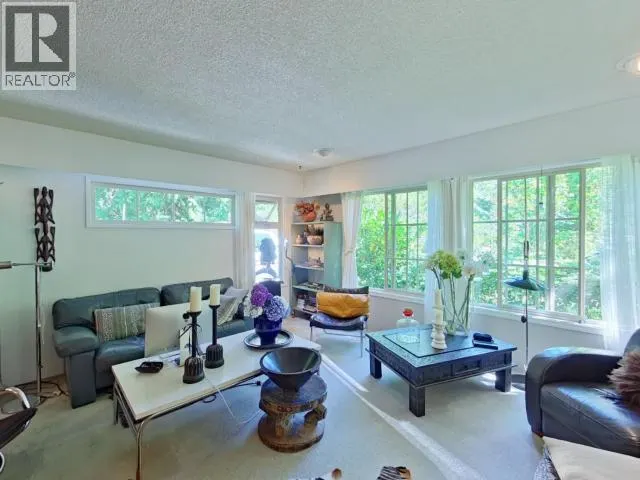
| Living room | 16 ft ,9 in x 17 ft ,5 in | Main level | 17 ft ,5 in | |
| Other | 29 ft ,2 in x 23 ft | Other | 23 ft | |
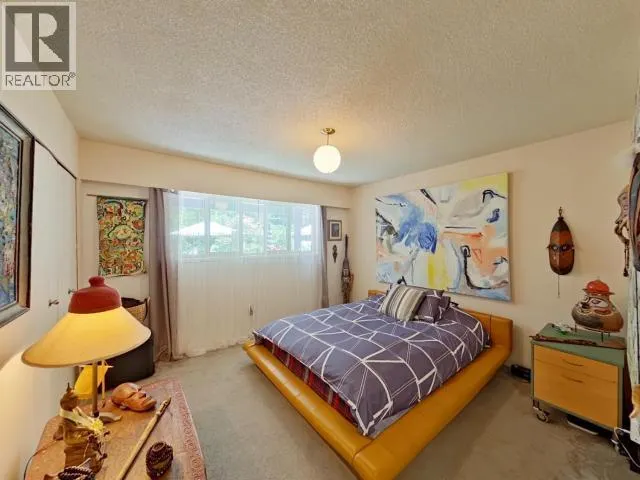
| Primary Bedroom | 11 ft ,5 in x 12 ft ,3 in | Main level | 12 ft ,3 in |
Amenities
- Views
- New Construction
- Adult 55+
- Lease To Own
- No Strata Fees
- Furnished
- Primary On Main
- Air Conditioning
- Seller Finance
- Green
- Fixer Upper
- Horse
- Golf
- Fireplace
- Deck
- Garage
- Basement
- Pool

Property vs Single Family Average in V8A 5C1
Price
Year Built
