






Address
6385 Sutherland Ave, Powell River, BC
Price
$ 699,900
Property Attributes
- ID#20060
- TypeSingle Family
- Listing Status Active
- MunicipalityPowell River
- CityPowell River
- AreaPowell River
- Postal CodeV8A 4W5
- Style
- Year Built1996
- Price$ 699,900
- Bedrooms3
- Bathrooms3
- Half Bathrooms0
- Sqr Footage1542
Data Source:
Canadian Real Estate Association (CREA)
Property Description
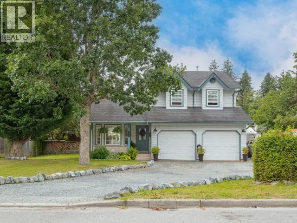
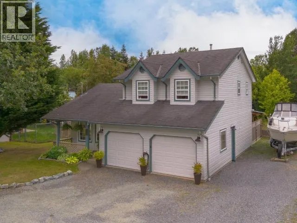
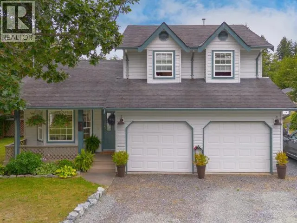
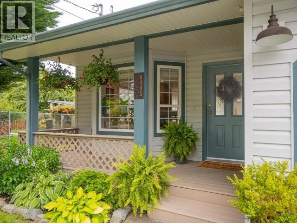
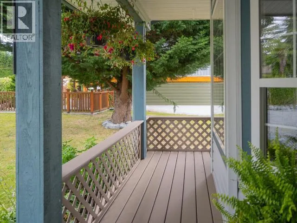
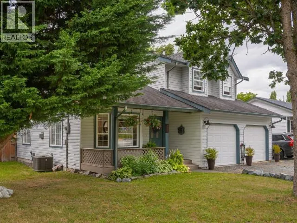
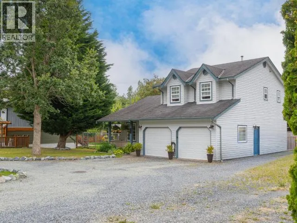
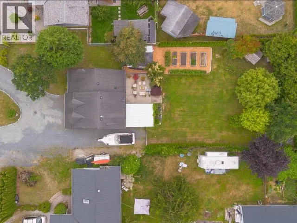
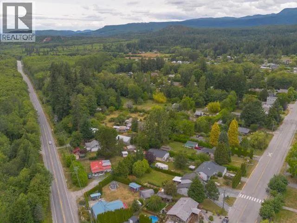
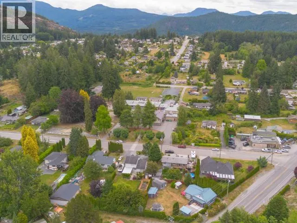
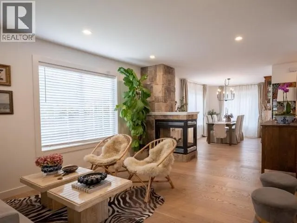
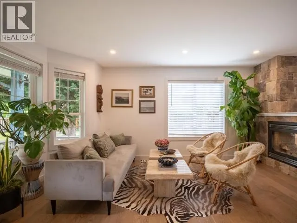
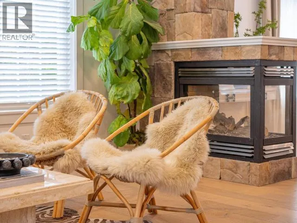
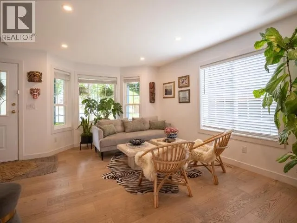
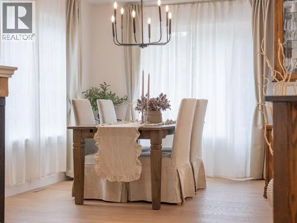
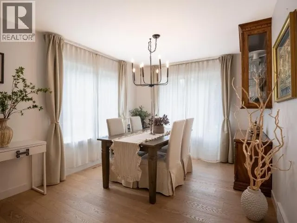
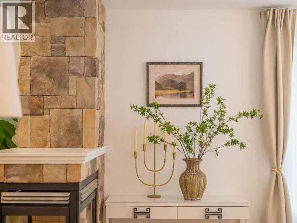
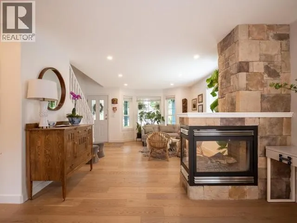
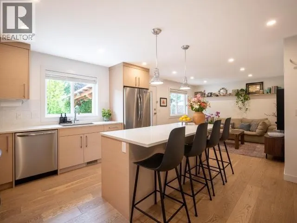
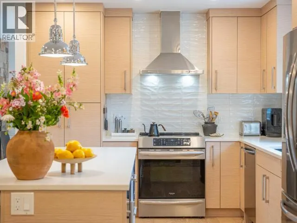
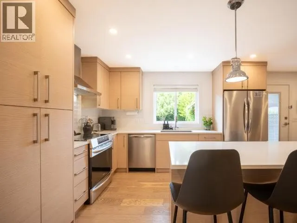
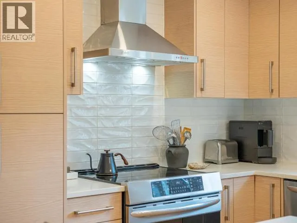
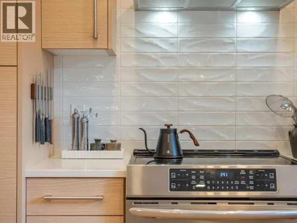
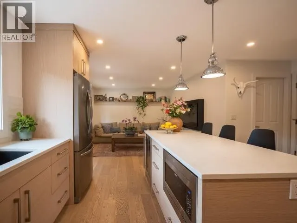
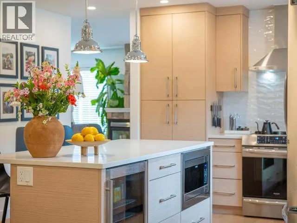
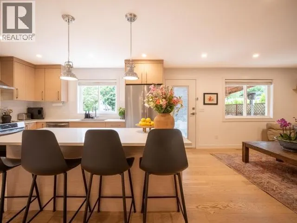
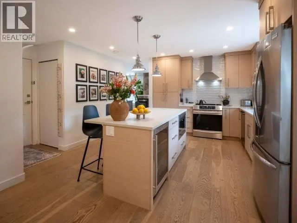
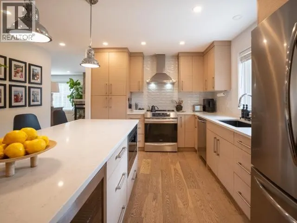
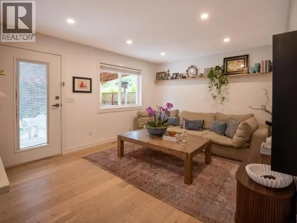
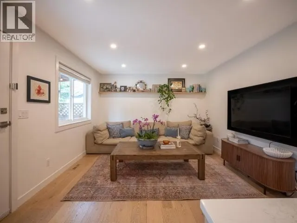
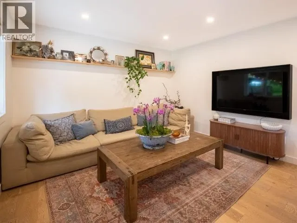
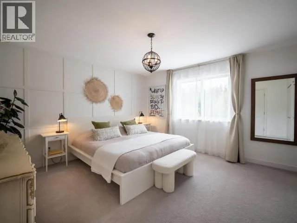
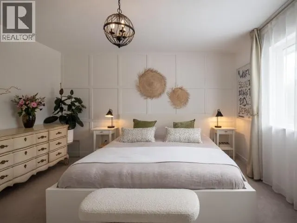
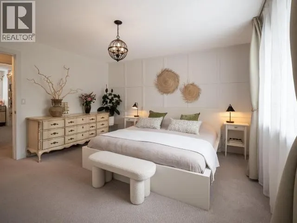
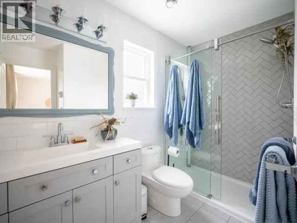
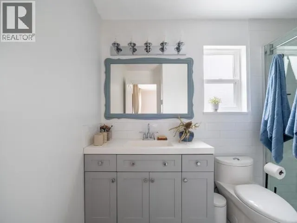
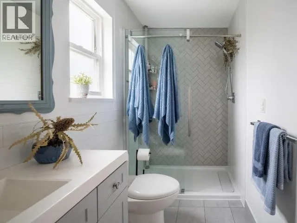
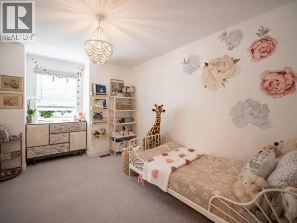
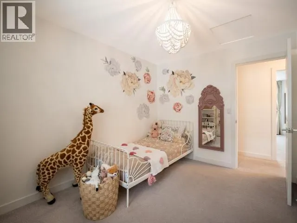
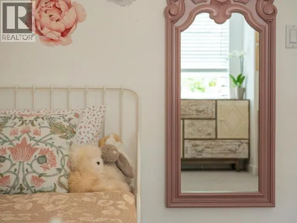
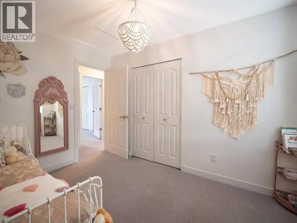
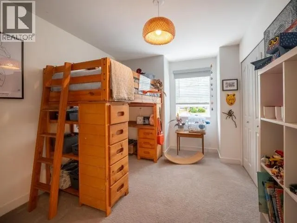
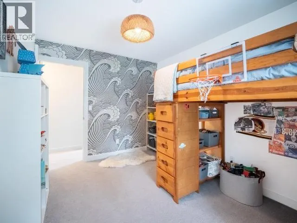
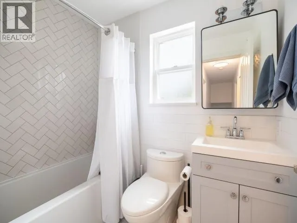
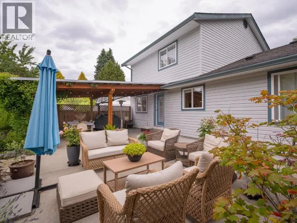
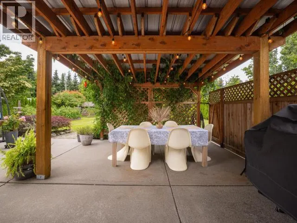
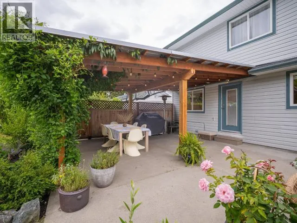
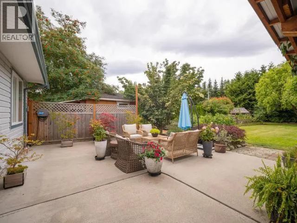
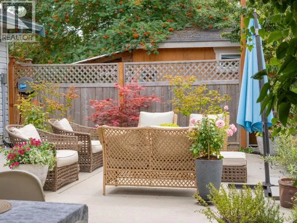
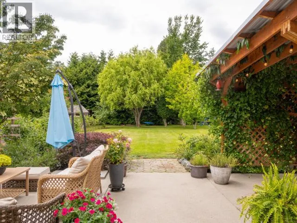
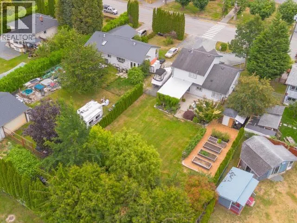
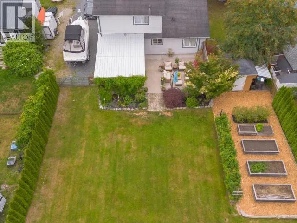
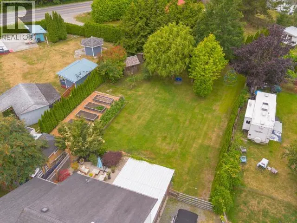
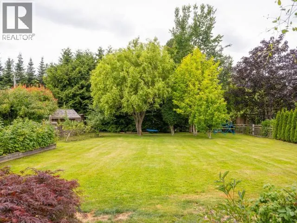
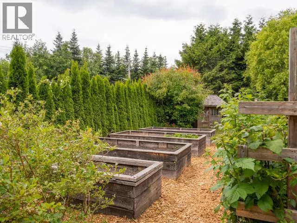
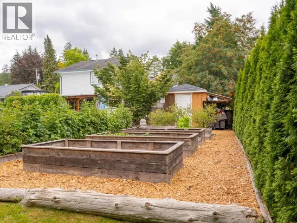
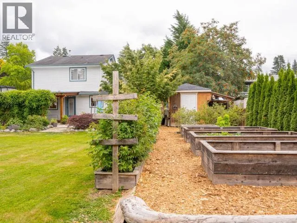
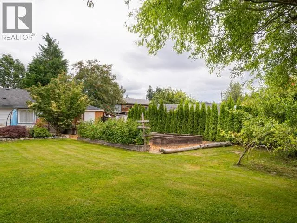
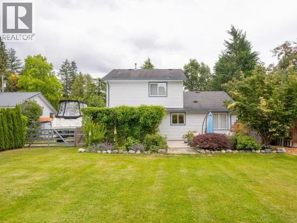
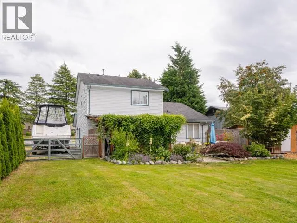
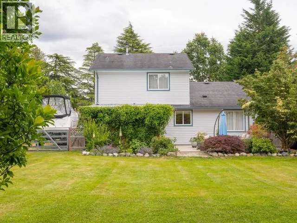
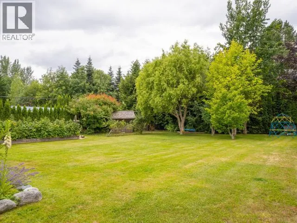
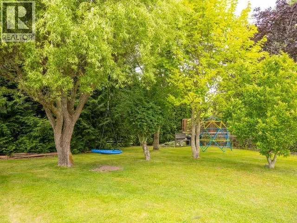
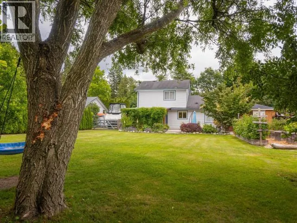
Welcome to this professionally renovated 3-bedroom, 2.5-bathroom home in desirable Wildwood. The main floor offers wonderful separation of space, with a formal dining room, a formal living room, and a cozy family room to suit every occasion. Wide-plank engineered hardwood flows throughout, complemented by a custom, grain-matched kitchen with quartz countertops and a built-in bar fridge. Upstairs, you will find a generous primary bedroom with ensuite, two well-sized bedrooms, and a full bathroom, all finished with quality and comfort in mind for true move-in-ready living. Step outside to your private, fully fenced and beautifully landscaped backyard, complete with raised garden beds, a garden shed for storage, and a chicken coop for rural charm. Ample parking accommodates all your toys, from RVs and boats to trailers. Amazing location allows you to walk your kids to school, stroll to the Wildwood Pub, or hike Scout Mountain and the SCT network. Schedule your private viewing today. (id:7434)
General Features
| Features | Private setting |
|---|---|
| Community Features | Family Oriented |
| Property Type | Single Family |
| Building Cooling Type | Central air conditioning |
| Building Type | House |
| Ownership Type | Freehold |
Interior Features
| Building Fireplace Present | True |
|---|---|
| Building Fireplace Type | Conventional |
| Building Heating Type | Forced air |
| Building Heating Fuel | Electric, Natural gas |
| Construction Style Attachment | Detached |
| Fireplace Fuel | Gas |
| Living Area Range | 1542 |
| Bedrooms | 3 |
Exterior Features
| Landscape Features | Garden Area |
|---|---|
| Fence Type | Fence |
Room Details
| Room | Dimensions | Level | Flooring | Details |
|---|---|---|---|---|
| 2pc Bathroom | Measurements not available | Main level | ||
| 3pc Ensuite bath | Measurements not available | Above | ||
| 4pc Bathroom | Measurements not available | Above | ||
| Bedroom | 9 ft x 13 ft | Above | 13 ft | |
| Dining room | 10 ft x 14 ft | Main level | 14 ft | |
| Family room | 13 ft x 12 ft | Main level | 12 ft | |
| Foyer | 6 ft x 5 ft | Main level | 5 ft | |
| Kitchen | 14 ft x 14 ft | Main level | 14 ft | |
| Living room | 15 ft x 17 ft | Main level | 17 ft | |
| Primary Bedroom | 13 ft x 13 ft | Above | 13 ft |
Amenities
- Views
- New Construction
- Adult 55+
- Lease To Own
- No Strata Fees
- Furnished
- Primary On Main
- Air Conditioning
- Seller Finance
- Green
- Fixer Upper
- Horse
- Golf
- Fireplace
- Deck
- Garage
- Basement
- Pool

Property vs Single Family Average in V8A 4W5
Price
Year Built
