






Address
101-7440 Nootka Street, Powell River, BC
Price
$ 439,000
Property Attributes
- ID#20055
- TypeSingle Family
- Listing Status Active
- MunicipalityPowell River
- CityPowell River
- AreaPowell River
- Postal CodeV8A 0P8
- Style
- Year Built2001
- Price$ 439,000
- Bedrooms2
- Bathrooms2
- Half Bathrooms0
- Sqr Footage1219
Data Source:
Canadian Real Estate Association (CREA)
Property Description
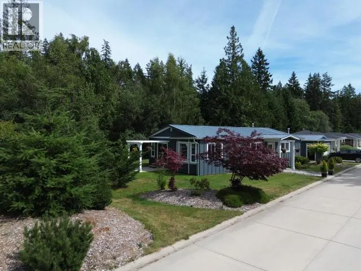
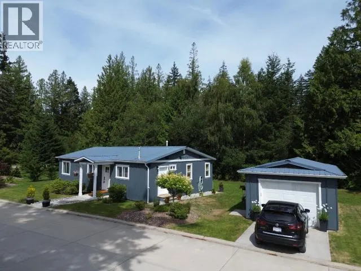
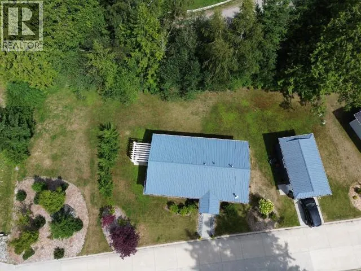
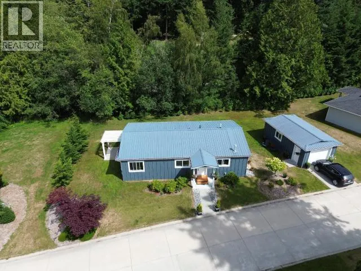
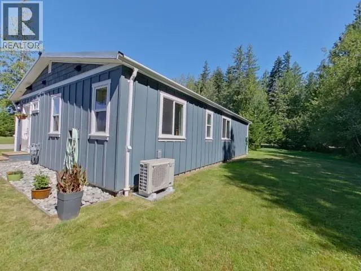
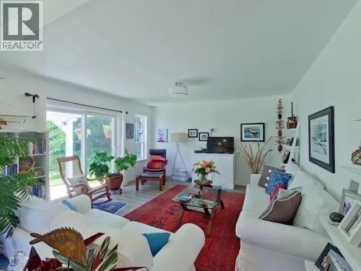
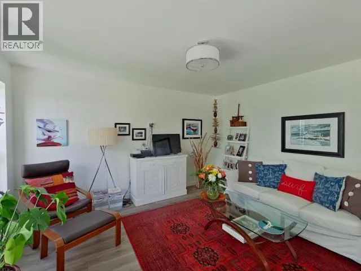
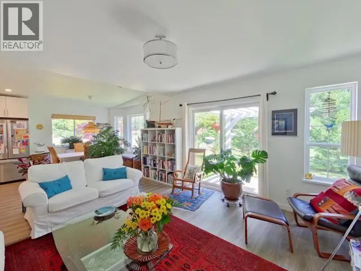
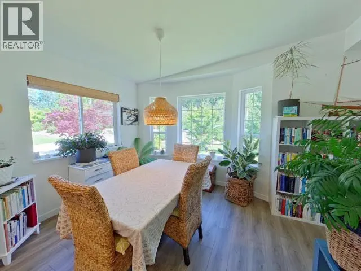
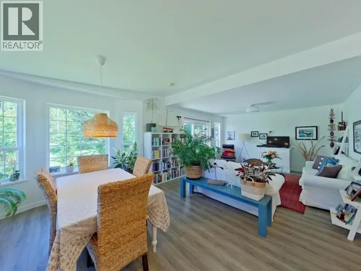
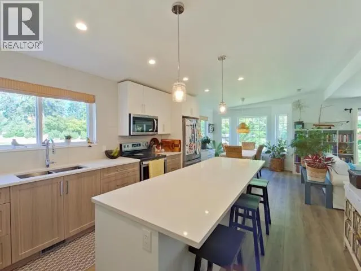
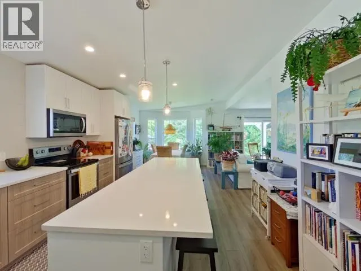
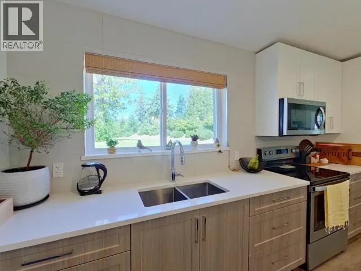
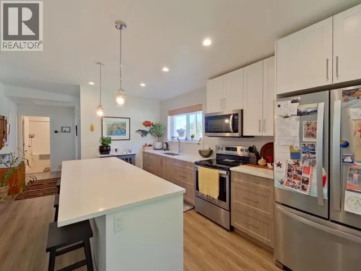
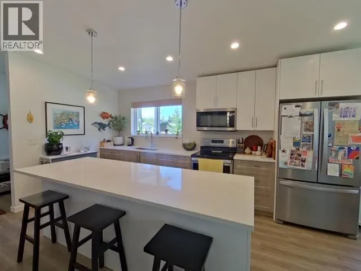
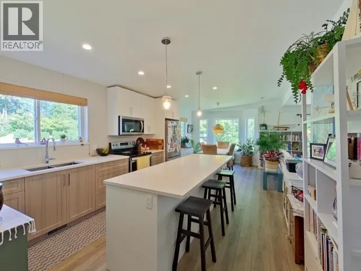
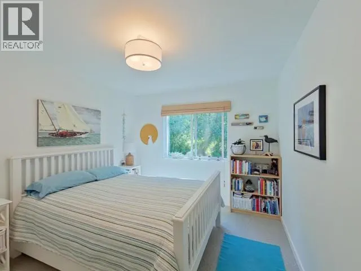
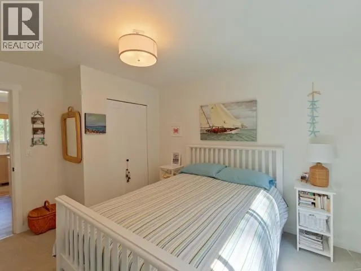
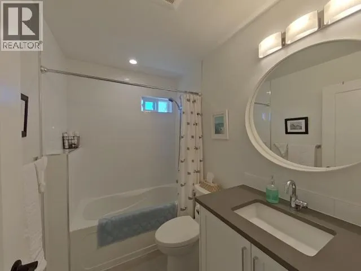
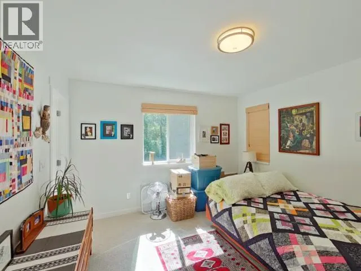
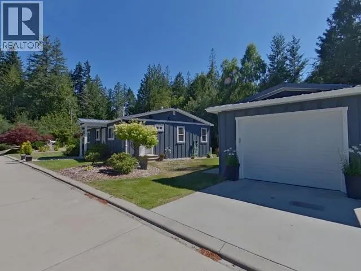
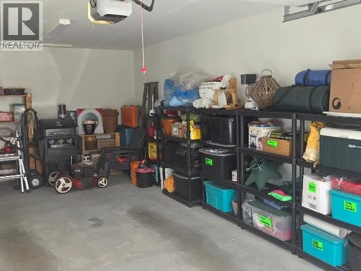
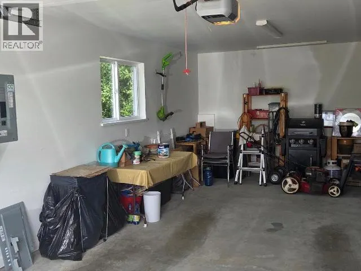
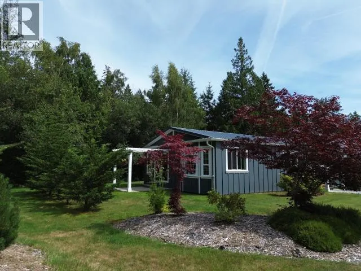
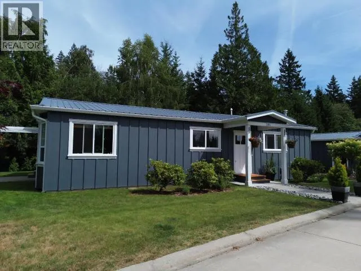
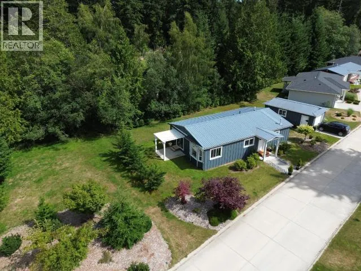
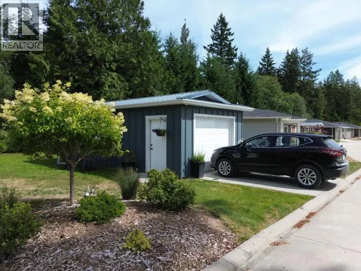
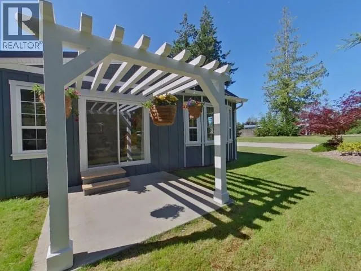
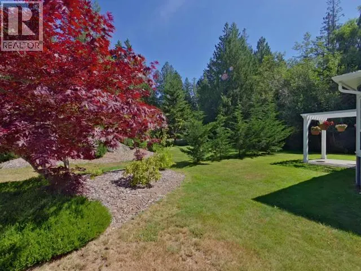
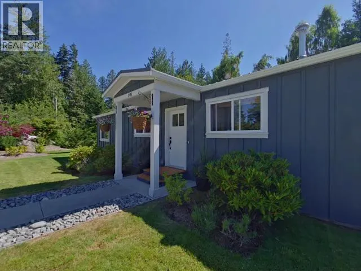
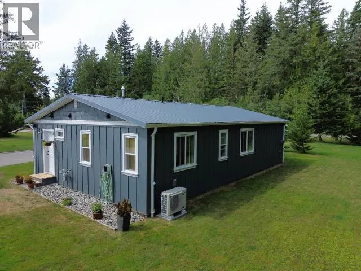
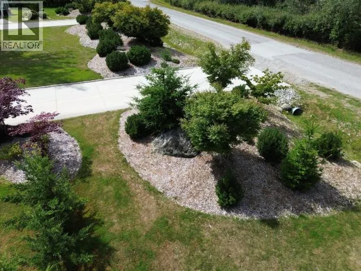
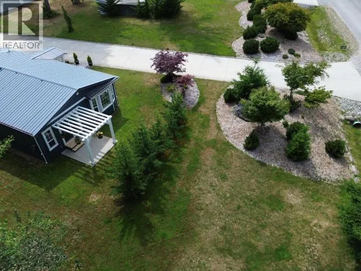
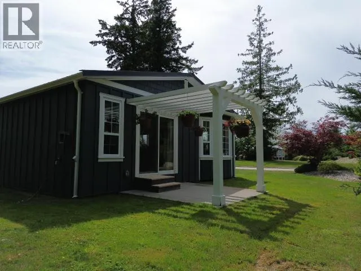
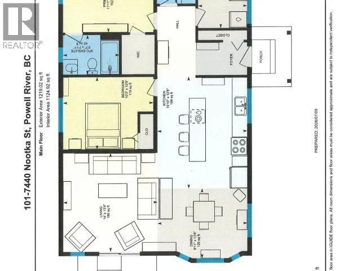
Welcome to this beautifully maintained 1,219 sq. ft. rancher, perfectly situated on a spacious, private corner lot in a peaceful 45+ community. This inviting 2-bedroom, 2-bathroom home features an open-concept layout with a large kitchen island, perfect for entertaining, a durable metal roof, newer heat pump, detached garage, and a charming patio with pergola for relaxing outdoors. Enjoy a 4-piece main bath and 3-piece ensuite. Experience the best of both worlds with a tranquil rural setting, lower taxes, and easy access to shopping, amenities, hiking, and mountain biking trails. Residents also enjoy a clubhouse with a gym, full kitchen, large-screen TV, and lounge area. Call today to book a private viewing. (id:7434)
General Features
| Features | Southern exposure |
|---|---|
| Community Features | Adult Oriented |
| Property Type | Single Family |
| Amenities | Shopping |
| Building Cooling Type | Heat Pump |
| Parking Space Total | 1 |
| Building Type | House |
| Ownership Type | Leasehold |
Interior Features
| Building Fireplace Present | False |
|---|---|
| Building Heating Type | Forced air, Heat Pump |
| Building Heating Fuel | Natural gas |
| Construction Style Attachment | Detached |
| Living Area Range | 1219 |
| Bedrooms | 2 |
Exterior Features
| Structure | Workshop |
|---|---|
| Land Amenities | Shopping |
Room Details
| Room | Dimensions | Level | Flooring | Details |
|---|---|---|---|---|
| 3pc Ensuite bath | Measurements not available | Main level | ||
| 4pc Bathroom | Measurements not available | Main level | ||
| Bedroom | 12 ft ,9 in x 10 ft ,3 in | Main level | 10 ft ,3 in | |
| Dining room | 12 ft ,8 in x 9 ft ,11 in | Main level | 9 ft ,11 in | |
| Kitchen | 12 ft ,8 in x 15 ft ,10 in | Main level | 15 ft ,10 in | |
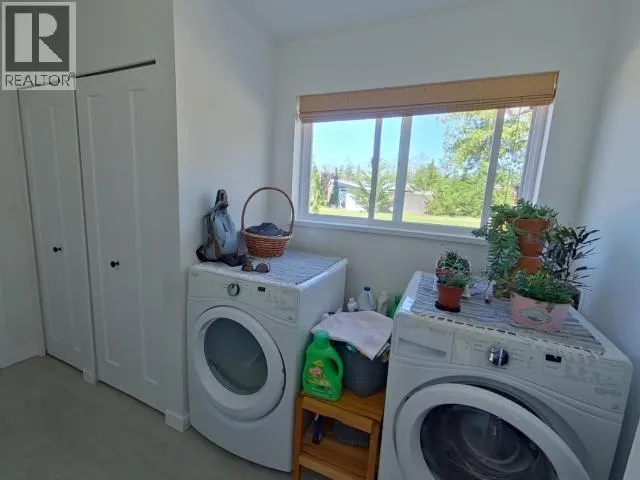
| Laundry room | 6 ft ,11 in x 11 ft ,4 in | Main level | 11 ft ,4 in | |
| Living room | 13 ft ,4 in x 14 ft | Main level | 14 ft | |
| Primary Bedroom | 12 ft ,9 in x 11 ft ,11 in | Main level | 11 ft ,11 in |
Amenities
- Views
- New Construction
- Adult 55+
- Lease To Own
- No Strata Fees
- Furnished
- Primary On Main
- Air Conditioning
- Seller Finance
- Green
- Fixer Upper
- Horse
- Golf
- Fireplace
- Deck
- Garage
- Basement
- Pool

Property vs Single Family Average in V8A 0P8
Price
Year Built
