






Address
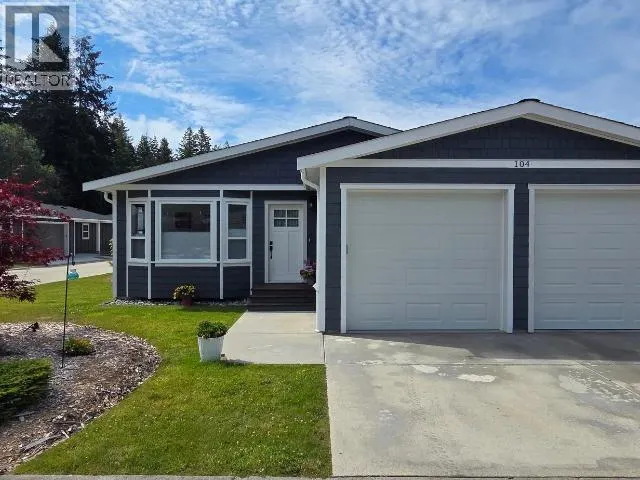
104-7440 Nootka Street, Powell River, BC
Price
$ 439,000
Property Attributes
- ID#20047
- TypeSingle Family
- Listing Status Active
- MunicipalityPowell River
- CityPowell River
- AreaPowell River
- Postal CodeV8A 0P8
- Style
- Year Built2001
- Price$ 439,000
- Bedrooms2
- Bathrooms2
- Half Bathrooms0
- Sqr Footage1252
Data Source:
Canadian Real Estate Association (CREA)
Property Description
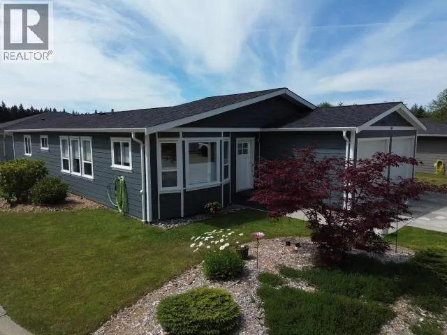
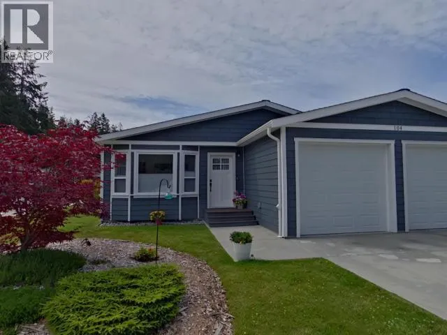
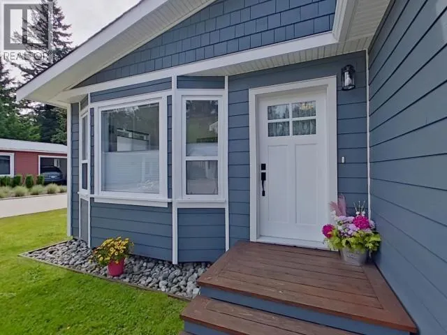
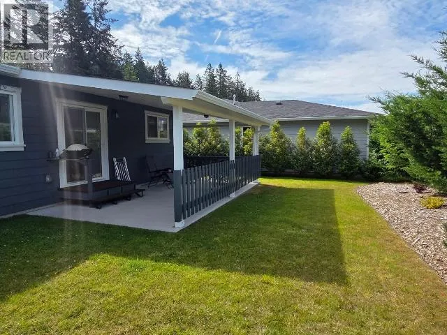
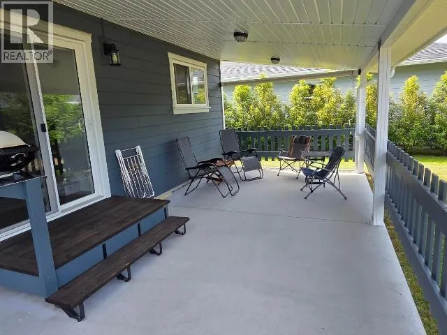
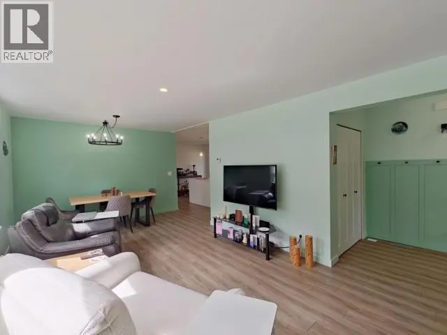
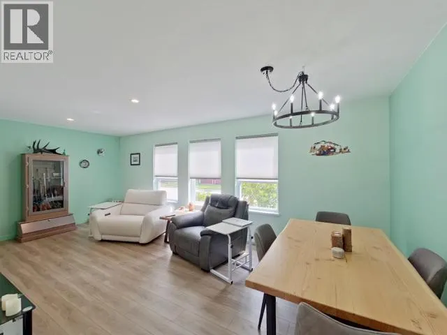
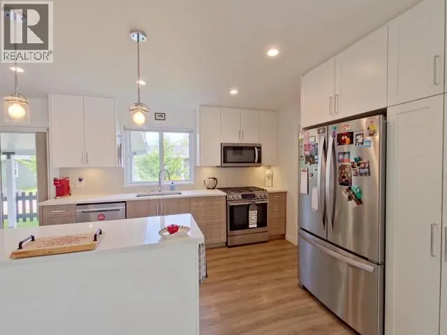
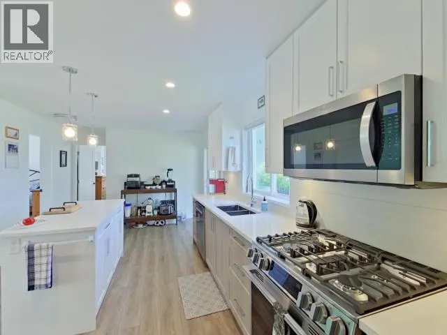
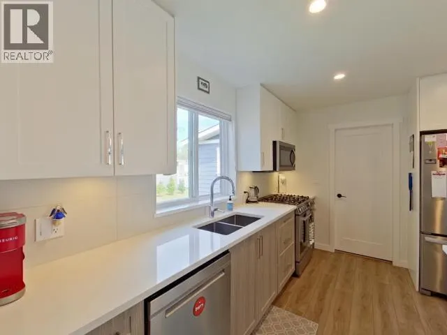
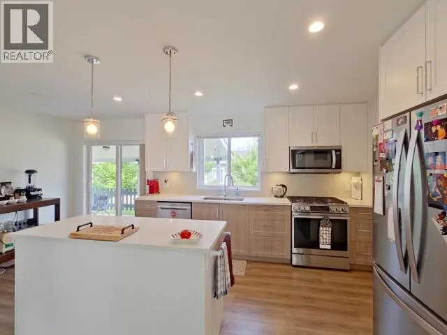
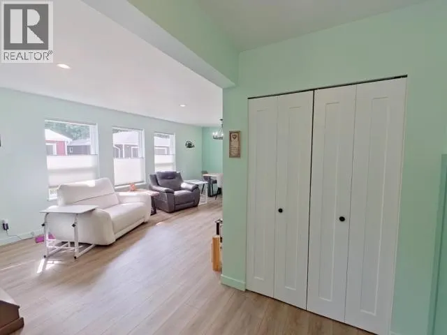
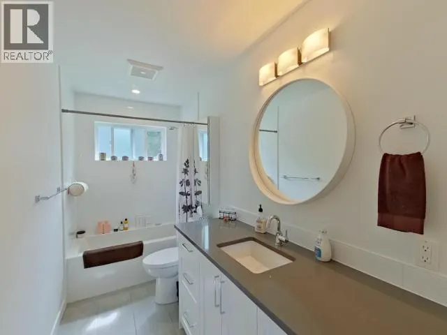
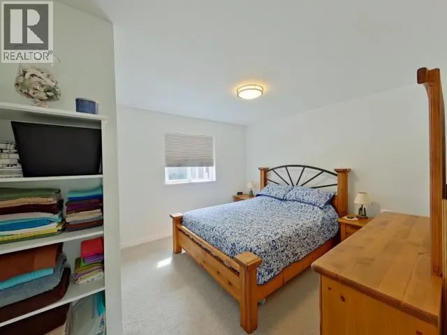
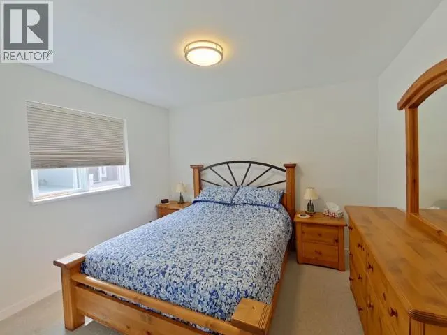
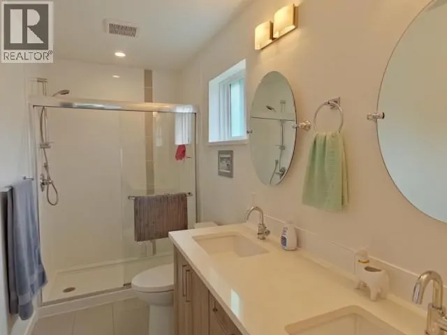
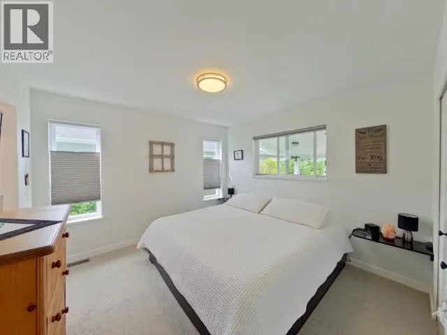
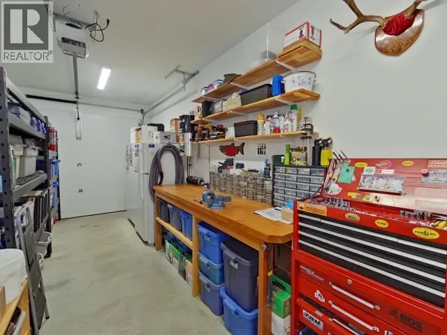
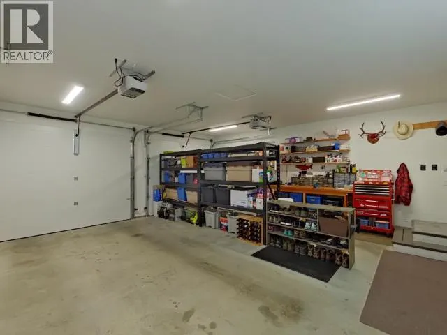
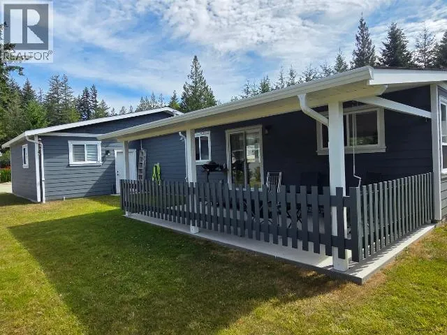
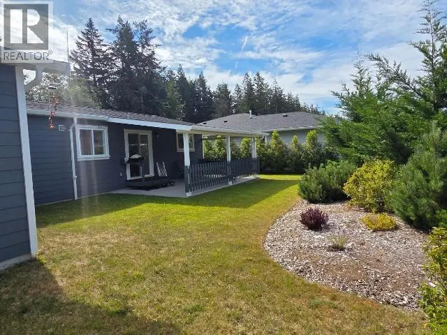
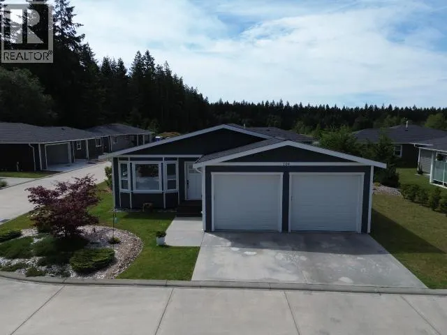
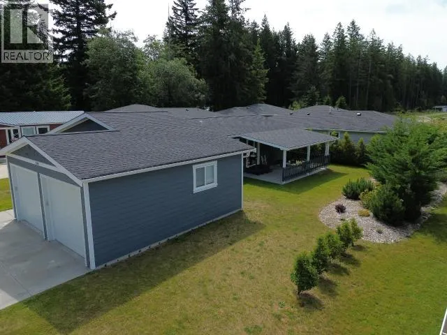
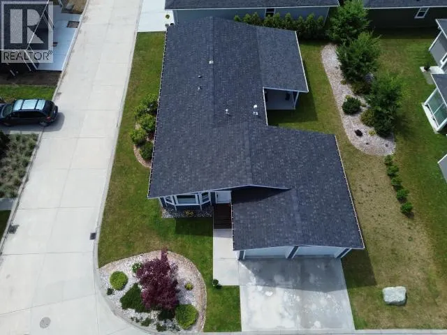
Meticulously maintained and move-in ready, this beautiful 2-bedroom, 2-bathroom rancher offers stylish one-level living in a welcoming 45+ community. Save thousands by not paying GST on this exceptional retirement or downsizing opportunity. Bright open-concept design with a beautiful kitchen, spacious living and dining areas, two generous bedrooms, a 4-piece main bath and private ensuite. Plenty of storage with a laundry/pantry room and double garage plus a brand new heat pump. Relax or entertain on the newly covered patio. Enjoy the clubhouse with fitness room, lounge, kitchen and washroom. Peaceful semi-rural setting just minutes to shopping, downtown amenities, hiking, biking and low taxes. SELLER WILL COVER 6 MONTHS PAD RENT FOR NEW OWNER! Call today! (id:7434)
General Features
| Features | Southern exposure |
|---|---|
| Community Features | Adult Oriented |
| Property Type | Single Family |
| Amenities | Shopping |
| Building Appliances | Central Vacuum |
| Building Cooling Type | Window air conditioner |
| Parking Space Total | 2 |
| Building Type | House |
| Ownership Type | Leasehold |
Interior Features
| Building Fireplace Present | False |
|---|---|
| Building Heating Type | Forced air, Heat Pump |
| Building Heating Fuel | Natural gas |
| Construction Style Attachment | Detached |
| Living Area Range | 1252 |
| Bedrooms | 2 |
Exterior Features
| Land Amenities | Shopping |
|---|
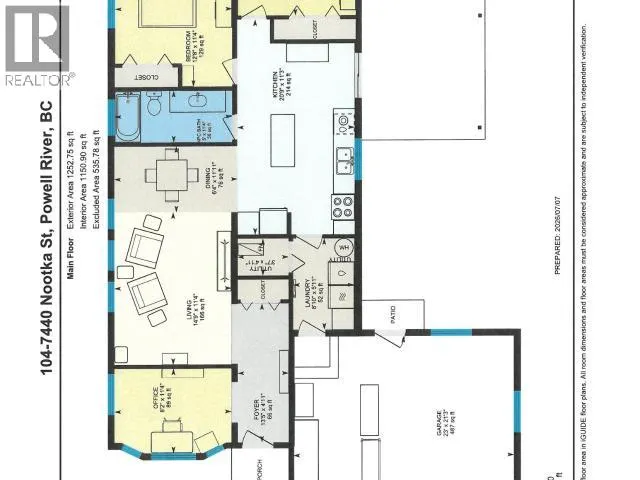
Room Details
| Room | Dimensions | Level | Flooring | Details |
|---|---|---|---|---|
| 4pc Bathroom | Measurements not available | Main level | ||
| 4pc Ensuite bath | Measurements not available | Main level | ||
| Bedroom | 11 ft ,4 in x 12 ft ,8 in | Main level | 12 ft ,8 in | |
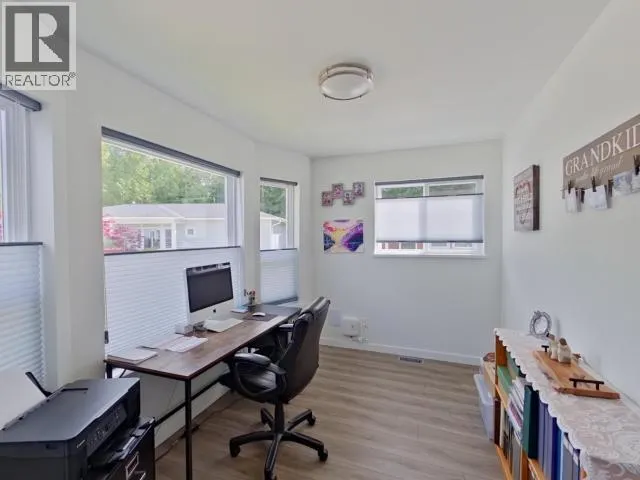
| Den | 11 ft ,4 in x 8 ft ,2 in | Main level | 8 ft ,2 in | |
| Dining room | 11 ft ,11 in x 6 ft ,4 in | Main level | 6 ft ,4 in | |
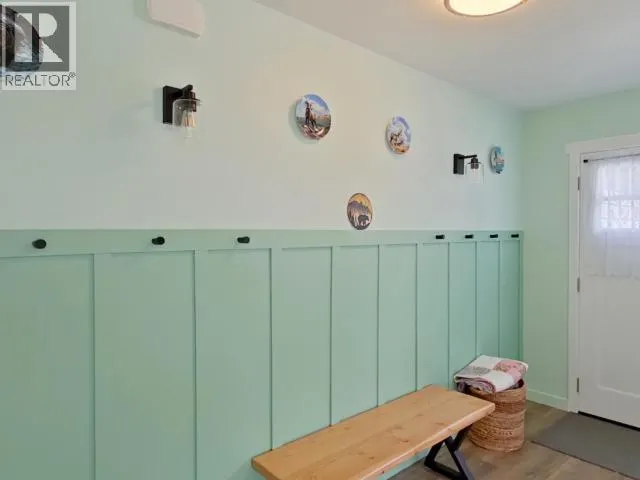
| Foyer | 4 ft ,11 in x 13 ft ,5 in | Main level | 13 ft ,5 in | |
| Kitchen | 20 ft ,9 in x 11 ft ,3 in | Main level | 11 ft ,3 in | |
| Laundry room | 8 ft ,10 in x 5 ft ,11 in | Main level | 5 ft ,11 in | |
| Living room | 11 ft ,4 in x 14 ft ,9 in | Main level | 14 ft ,9 in | |
| Primary Bedroom | 11 ft ,4 in x 11 ft ,2 in | Main level | 11 ft ,2 in |
Amenities
- Views
- New Construction
- Adult 55+
- Lease To Own
- No Strata Fees
- Furnished
- Primary On Main
- Air Conditioning
- Seller Finance
- Green
- Fixer Upper
- Horse
- Golf
- Fireplace
- Deck
- Garage
- Basement
- Pool

Property vs Single Family Average in V8A 0P8
Price
Year Built
