
Address
4478 Michigan Ave, Powell River, BC
Price
$ 548,000
Property Attributes
- ID#19803
- TypeSingle Family
- Listing Status Active
- MunicipalityPowell River
- CityPowell River
- AreaPowell River
- Postal CodeV8A 2S5
- Style
- Year Built1951
- Price$ 548,000
- Bedrooms5
- Bathrooms2
- Half Bathrooms0
- Sqr Footage1980
Data Source:
Canadian Real Estate Association (CREA)
Property Description
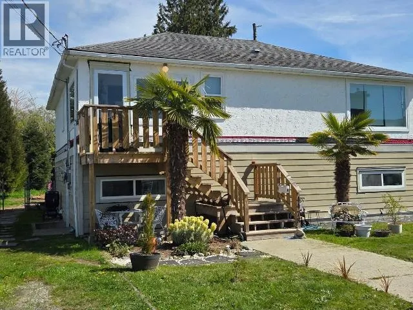
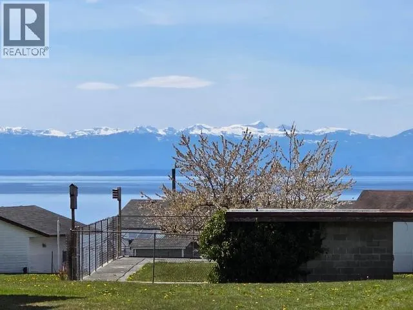
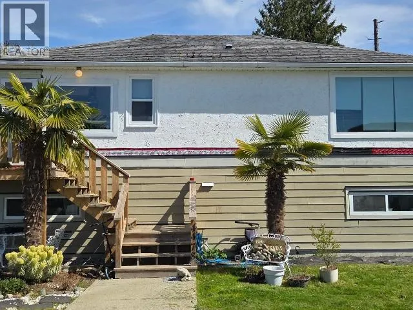
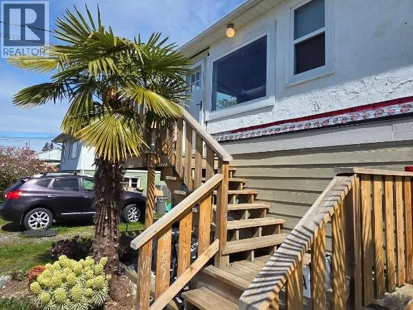
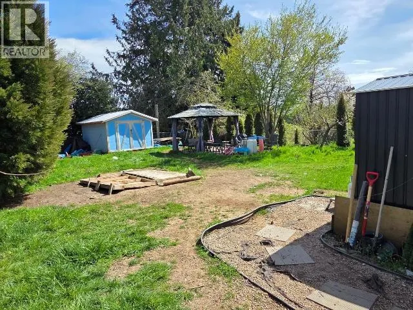
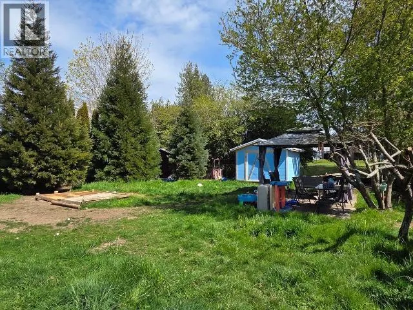
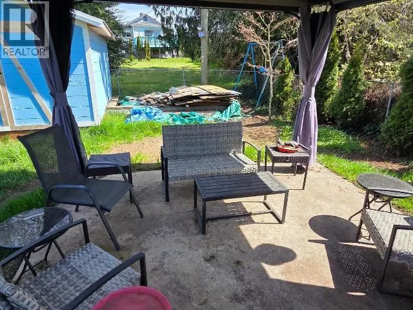
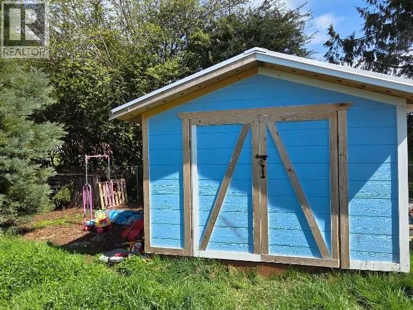
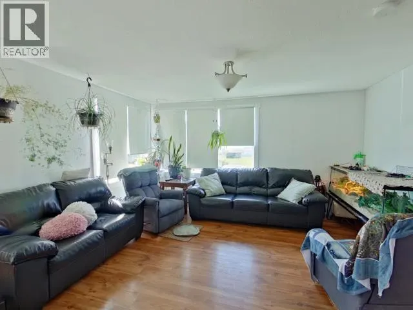
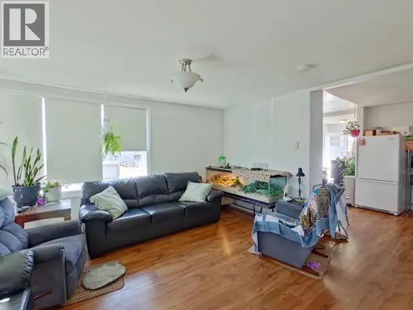
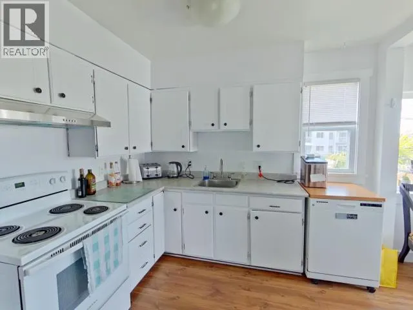
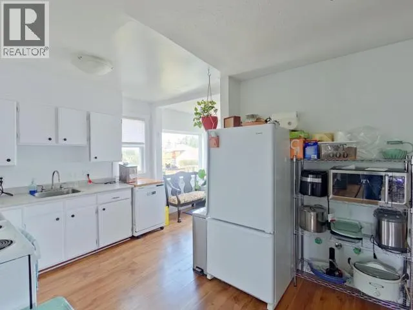
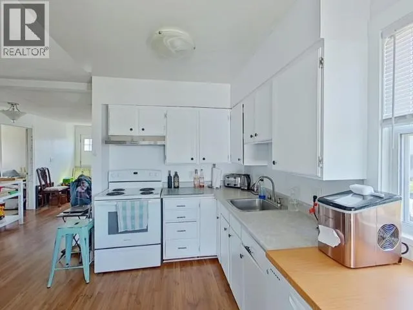
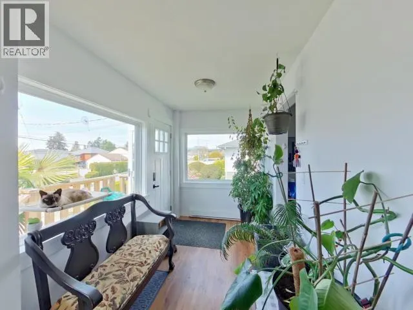
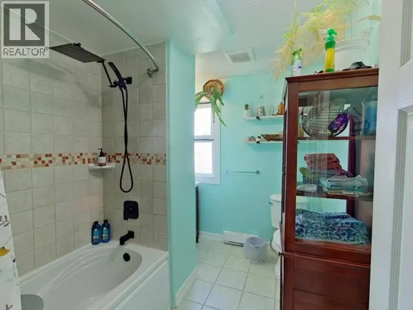
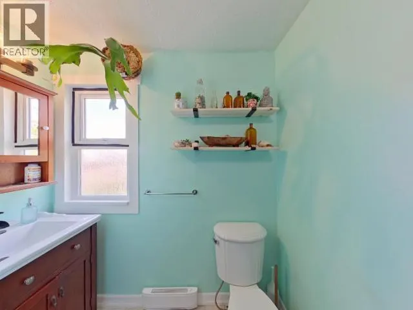
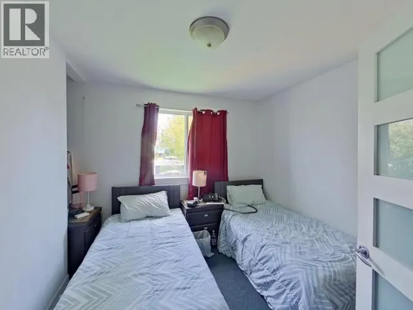
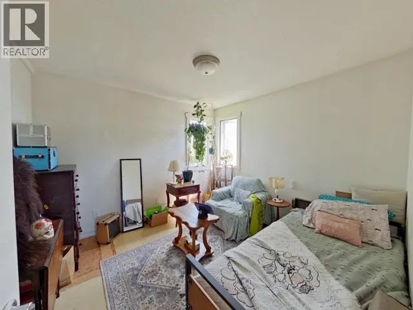
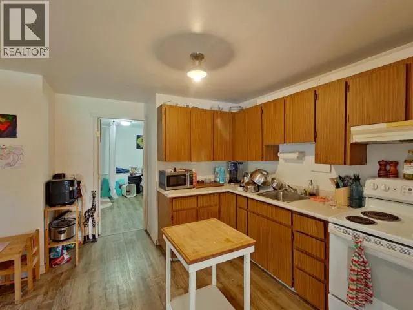
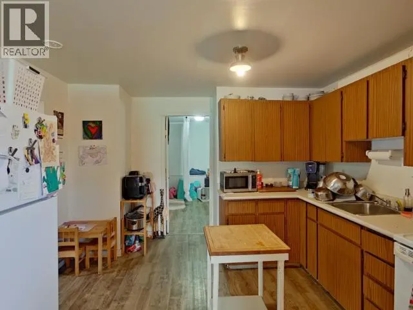
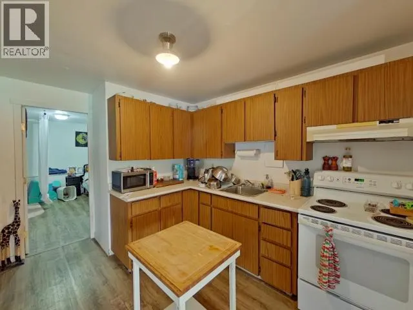
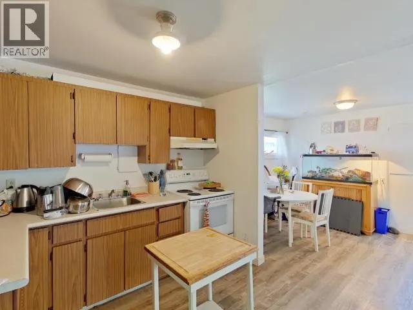
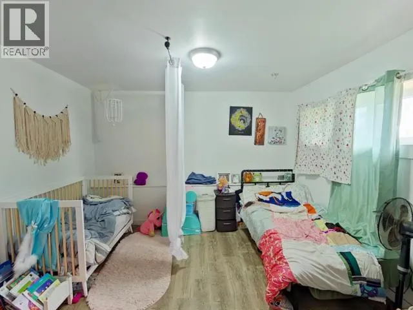
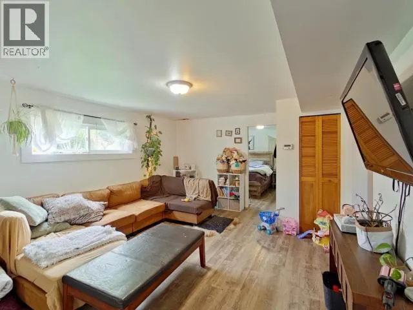
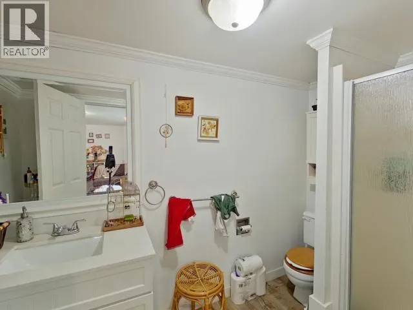
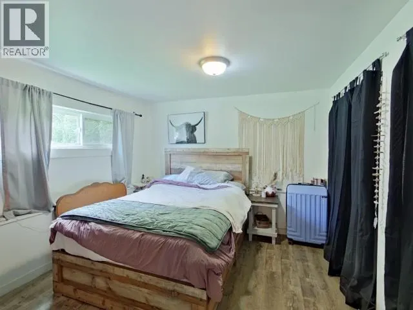
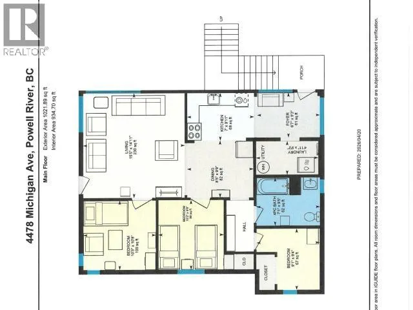
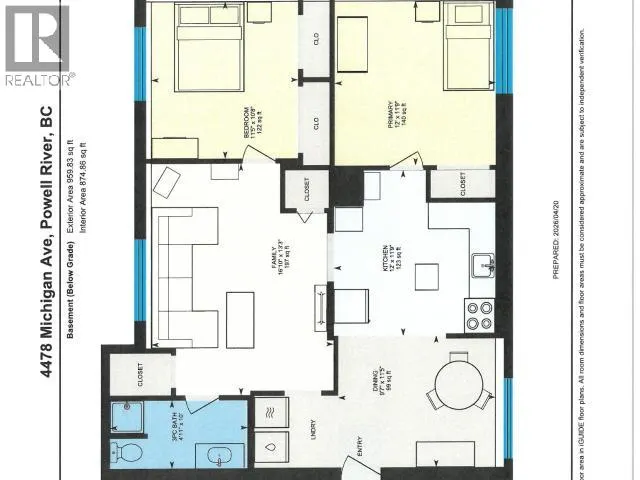
Ocean view 5-bedroom home offering space, flexibility, and comfort. The main level features 3 bedrooms, a spacious bathroom, and an open-concept layout with a bright entry leading into the kitchen--perfect for everyday living and entertaining. Downstairs you'll find a fully self-contained 2-bedroom suite with a large living room, full kitchen, and 3-piece bathroom--ideal for extended family or rental income. Outside, enjoy a large fenced yard, a relaxing patio with gazebo, and a new storage shed. The lower exterior has been updated with durable Hardie board siding, adding both style and longevity. A great opportunity for homeowners or investors looking for ocean views with a suite. (id:7434)
General Features
| Features | Central location, Southern exposure |
|---|---|
| Road Type | Paved road |
| Community Features | Family Oriented |
| Property Type | Single Family |
| Amenities | Shopping |
| Building Type | House |
| Ownership Type | Freehold |
Interior Features
| Building Fireplace Present | False |
|---|---|
| Building Heating Type | Baseboard heaters |
| Building Heating Fuel | Electric |
| Construction Style Attachment | Detached |
| Living Area Range | 1980 |
| Bedrooms | 5 |
Exterior Features
| ViewType | Mountain view, Ocean view |
|---|---|
| Land Amenities | Shopping |
| Fence Type | Fence |
Room Details
| Room | Dimensions | Level | Flooring | Details |
|---|---|---|---|---|
| 3pc Bathroom | Measurements not available | Basement | ||
| 4pc Bathroom | Measurements not available | Main level | ||
| Bedroom | 10 ft ,3 in x 9 ft ,8 in | Main level | 9 ft ,8 in | |
| Dining room | 8 ft ,5 in x 9 ft ,9 in | Main level | 9 ft ,9 in | |
| Foyer | 6 ft ,7 in x 9 ft ,3 in | Main level | 9 ft ,3 in | |
| Kitchen | 7 ft x 9 ft ,11 in | Main level | 9 ft ,11 in | |
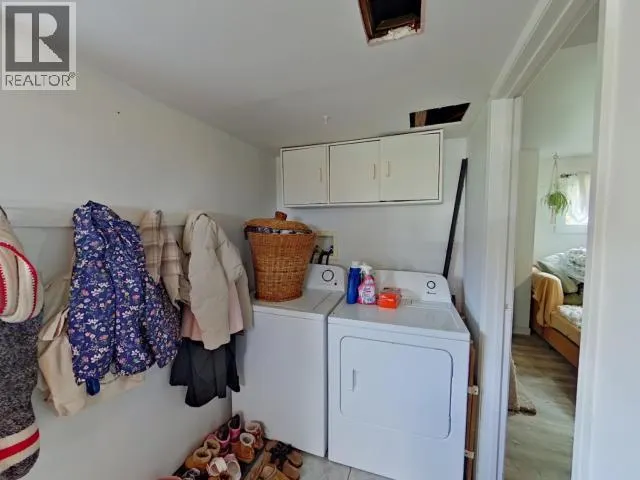
| Laundry room | 4 ft ,11 in x 9 ft ,2 in | Main level | 9 ft ,2 in | |
| Living room | 15 ft ,5 in x 14 ft ,11 in | Main level | 14 ft ,11 in | |
| Primary Bedroom | 10 ft ,3 in x 10 ft ,8 in | Main level | 10 ft ,8 in |
Amenities
- Views
- New Construction
- Adult 55+
- Lease To Own
- No Strata Fees
- Furnished
- Primary On Main
- Air Conditioning
- Seller Finance
- Green
- Fixer Upper
- Horse
- Golf
- Fireplace
- Deck
- Garage
- Basement
- Pool

Property vs Single Family Average in V8A 2S5
Price
Year Built
