






Address
6237 Lund, Powell River, BC
Price
$ 575,000
Property Attributes
- ID#19654
- TypeSingle Family
- Listing Status Active
- MunicipalityPowell River
- CityPowell River
- AreaPowell River
- Postal CodeV8A 4T2
- Style
- Year Built1925
- Price$ 575,000
- Bedrooms5
- Bathrooms3
- Half Bathrooms0
- Sqr Footage2758
- Lot Size1.39 Acres
Data Source:
Canadian Real Estate Association (CREA)
Property Description
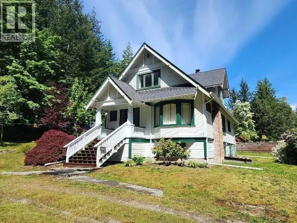
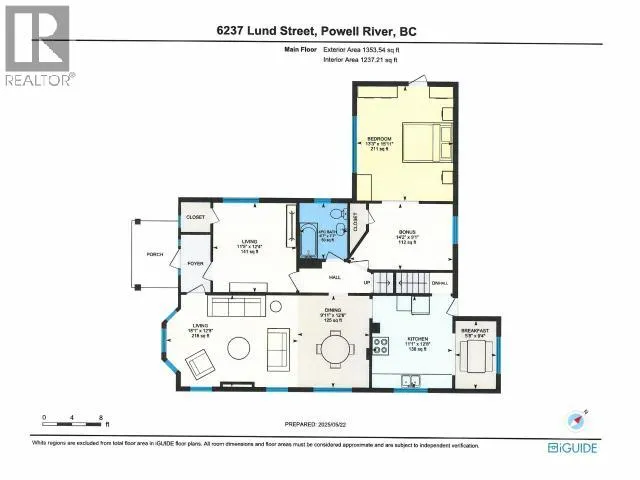
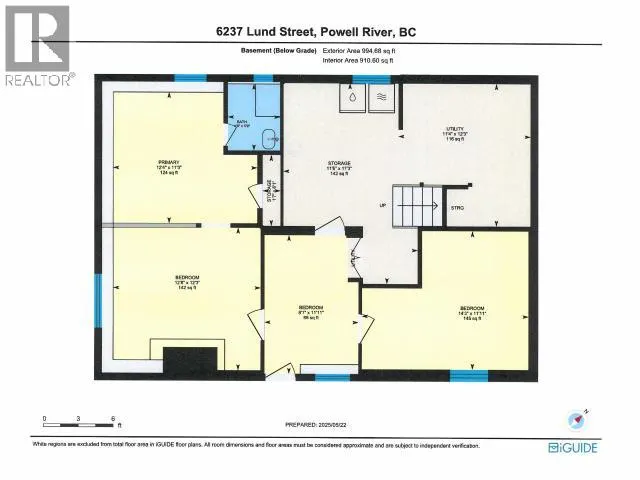
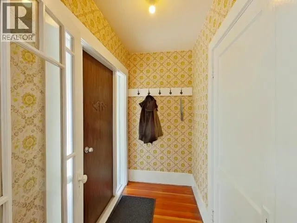
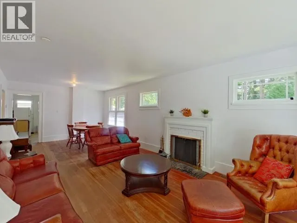
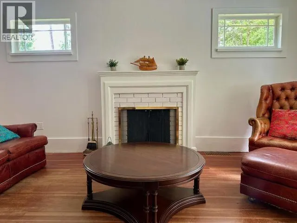
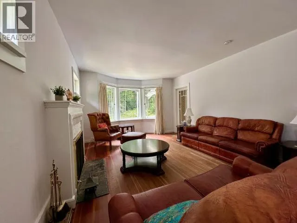
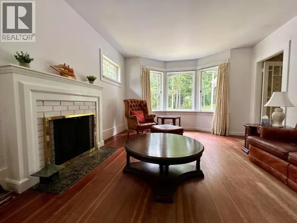
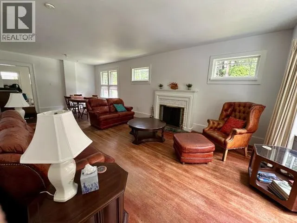
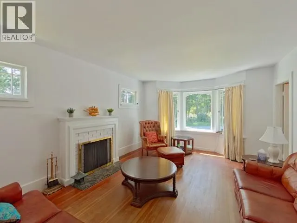
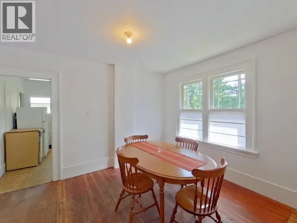
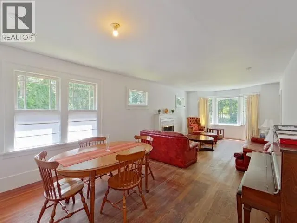
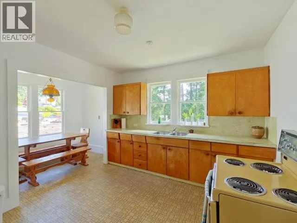
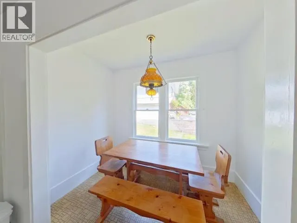
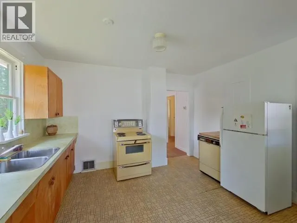
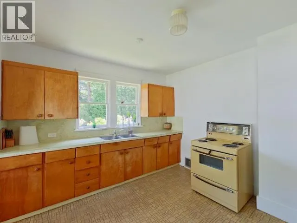
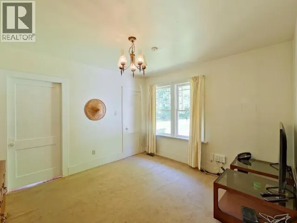
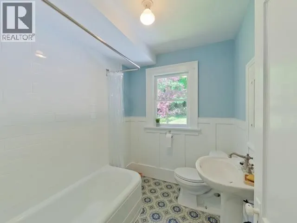
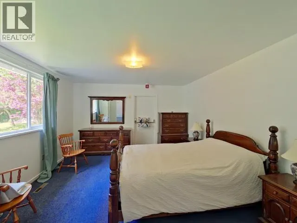
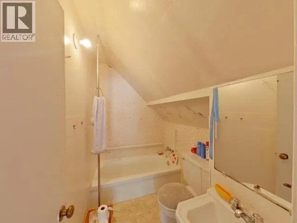
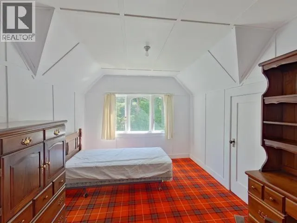
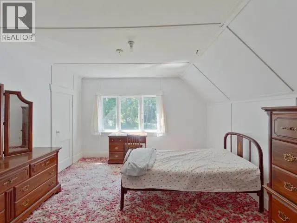
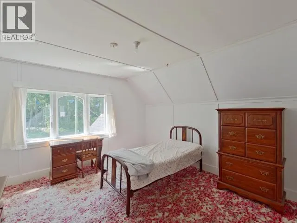
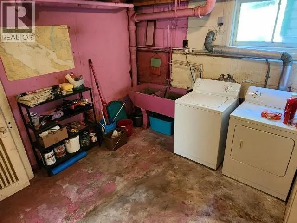
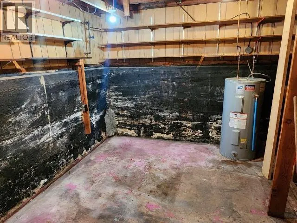
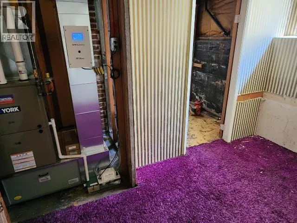
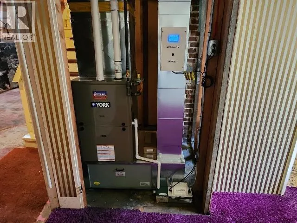
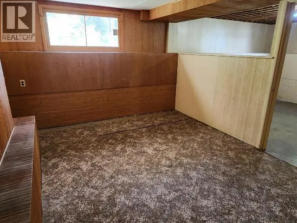
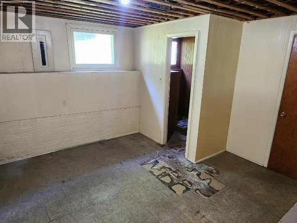
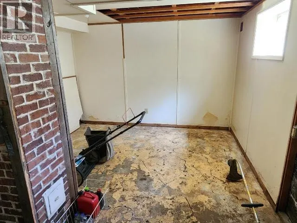
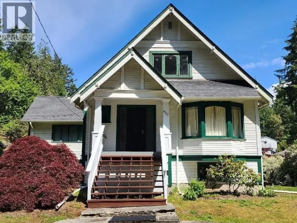
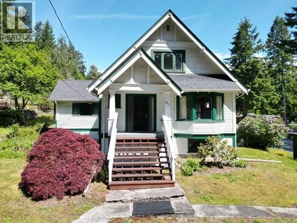
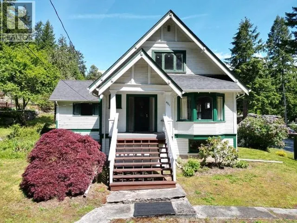
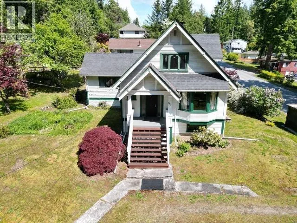
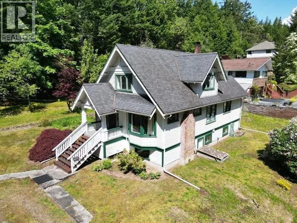
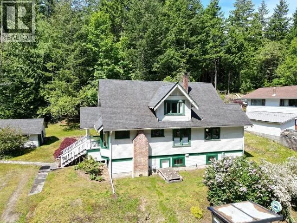
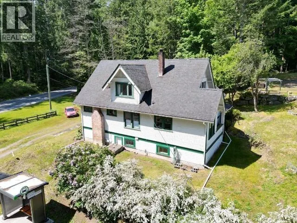
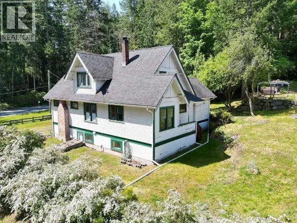
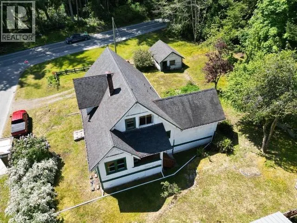
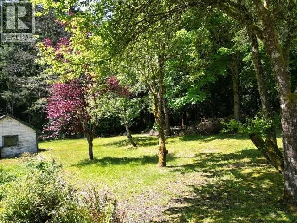
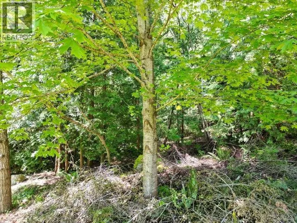
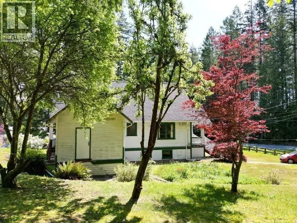
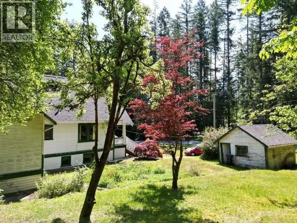
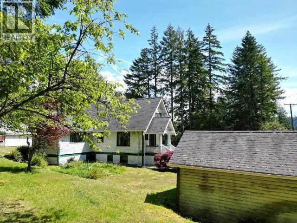
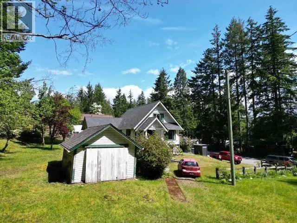
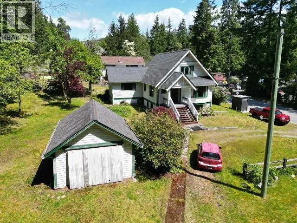
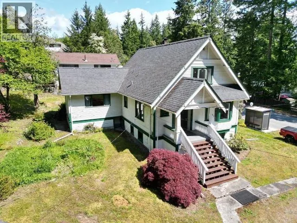
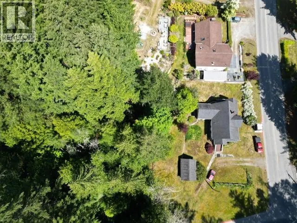
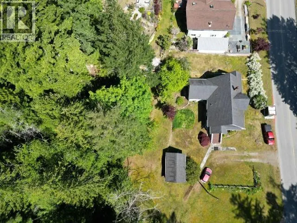
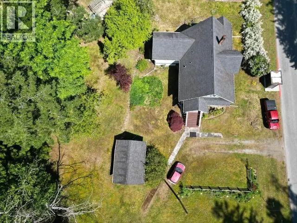
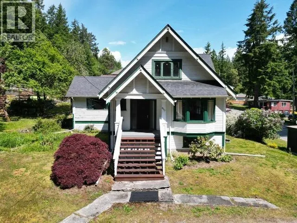
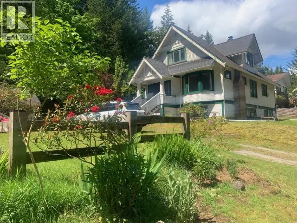
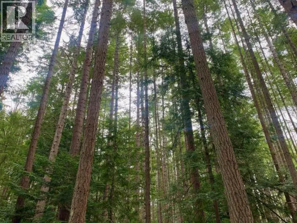
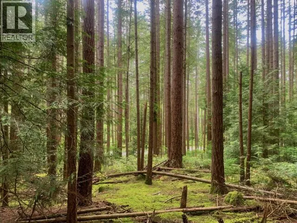
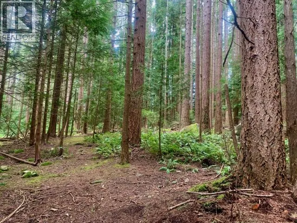
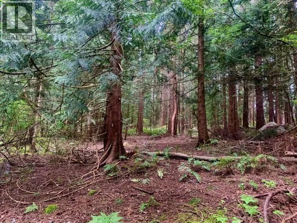
Step into a piece of local history--offered for the first time since 1973. This charming 1925 character home sits on nearly 1.4 acres of mostly forested land in Wildwood, offering a rare blend of acreage, heritage appeal, and future potential. The home showcases original fir floors, wood burning fireplace, and classic prairie-style windows. The main floor offers a welcoming foyer, spacious living and dining areas, a large kitchen with eat-in nook, an oversized primary bedroom with adjoining study or nursery, a second bedroom, and an updated 3-piece bath. Upstairs includes three generous bedrooms and another 3-piece bathroom. The basement, with high ceilings and separate entry, offers excellent suite potential. Set on a 645 x 90 ft lot with possible development upside, or enjoy the peaceful natural setting. A new high-efficiency natural gas furnace adds comfort and value. A truly rare opportunity to own a historic home with space, character and future development. Call Today! (id:7434)
General Features
| Features | Acreage |
|---|---|
| Property Type | Single Family |
| Building Cooling Type | None |
| Building Type | House |
| Ownership Type | Freehold |
Interior Features
| Building Fireplace Present | False |
|---|---|
| Building Heating Type | Forced air |
| Building Heating Fuel | Electric, Natural gas |
| Construction Style Attachment | Detached |
| Living Area Range | 2758 |
| Bedrooms | 5 |
Exterior Features
| Landscape Features | Garden Area |
|---|
Room Details
| Room | Dimensions | Level | Flooring | Details |
|---|---|---|---|---|
| 3pc Bathroom | Measurements not available | Above | ||
| 4pc Bathroom | Measurements not available | Main level | ||
| Bedroom | 11 ft ,5 in x 12 ft ,4 in | Main level | 12 ft ,4 in | |
| Den | 9 ft ,1 in x 14 ft ,2 in | Main level | 14 ft ,2 in | |
| Dining nook | 9 ft ,4 in x 5 ft ,8 in | Main level | 5 ft ,8 in | |
| Dining room | 11 ft ,5 in x 12 ft ,8 in | Main level | 12 ft ,8 in | |
| Kitchen | 11 ft x 12 ft ,8 in | Main level | 12 ft ,8 in | |
| Laundry room | 12 ft ,3 in x 11 ft ,4 in | Basement | 11 ft ,4 in | |
| Living room | 18 ft x 12 ft ,8 in | Main level | 12 ft ,8 in | |
| Primary Bedroom | 16 ft x 13 ft ,3 in | Main level | 13 ft ,3 in | |
| Workshop | 17 ft ,3 in x 11 ft ,6 in | Basement | 11 ft ,6 in |
Amenities
- Views
- New Construction
- Adult 55+
- Lease To Own
- No Strata Fees
- Furnished
- Primary On Main
- Air Conditioning
- Seller Finance
- Green
- Fixer Upper
- Horse
- Golf
- Fireplace
- Deck
- Garage
- Basement
- Pool

Property vs Single Family Average in V8A 4T2
Price
Year Built
