
Address
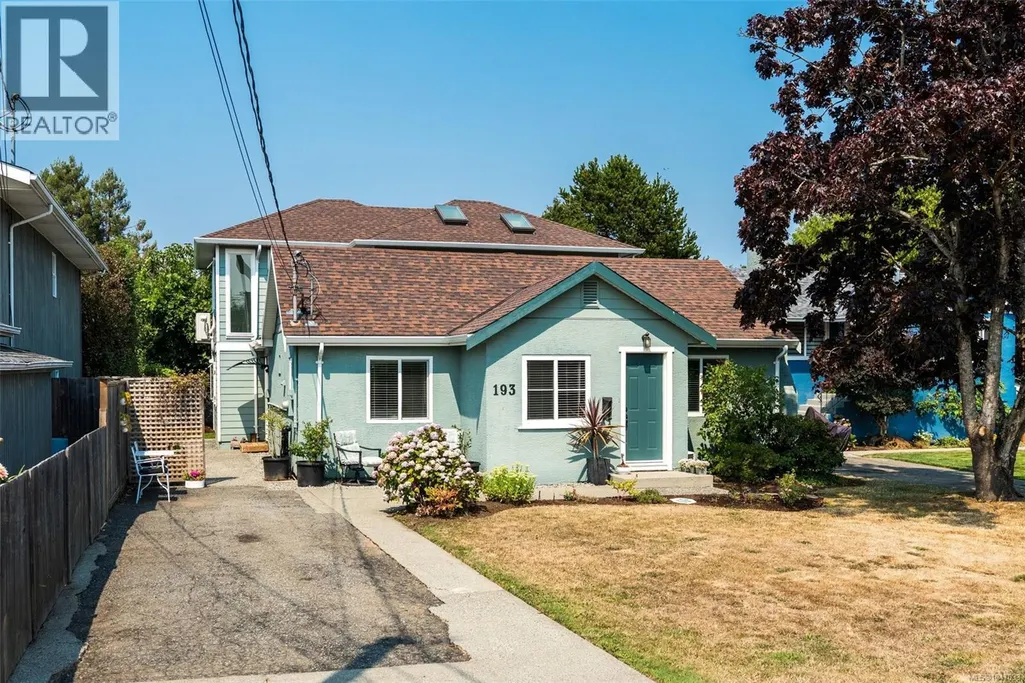
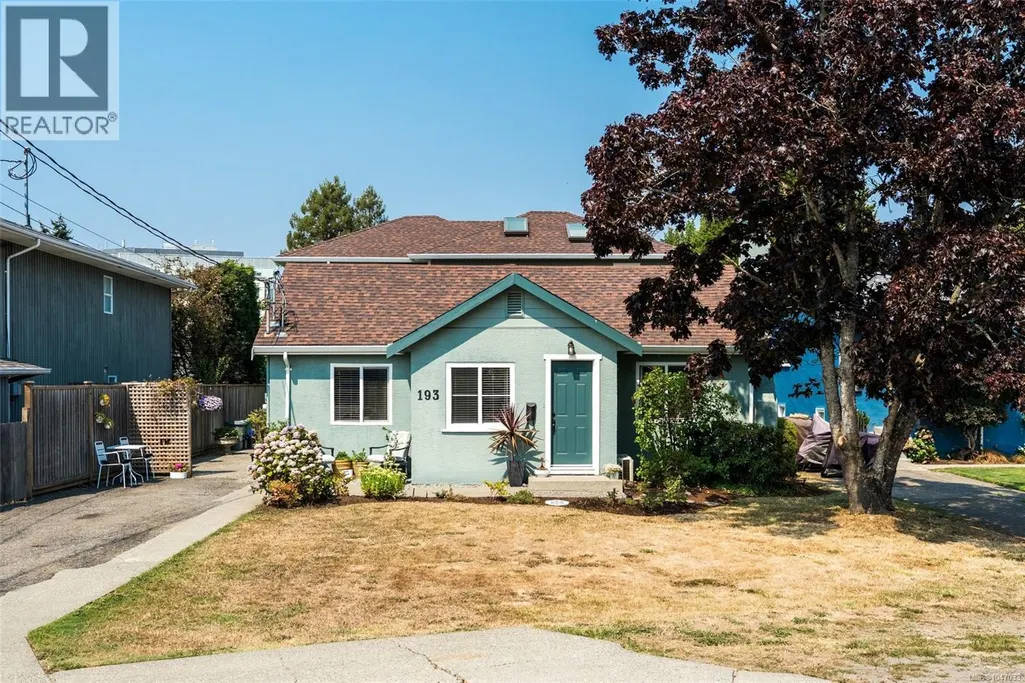
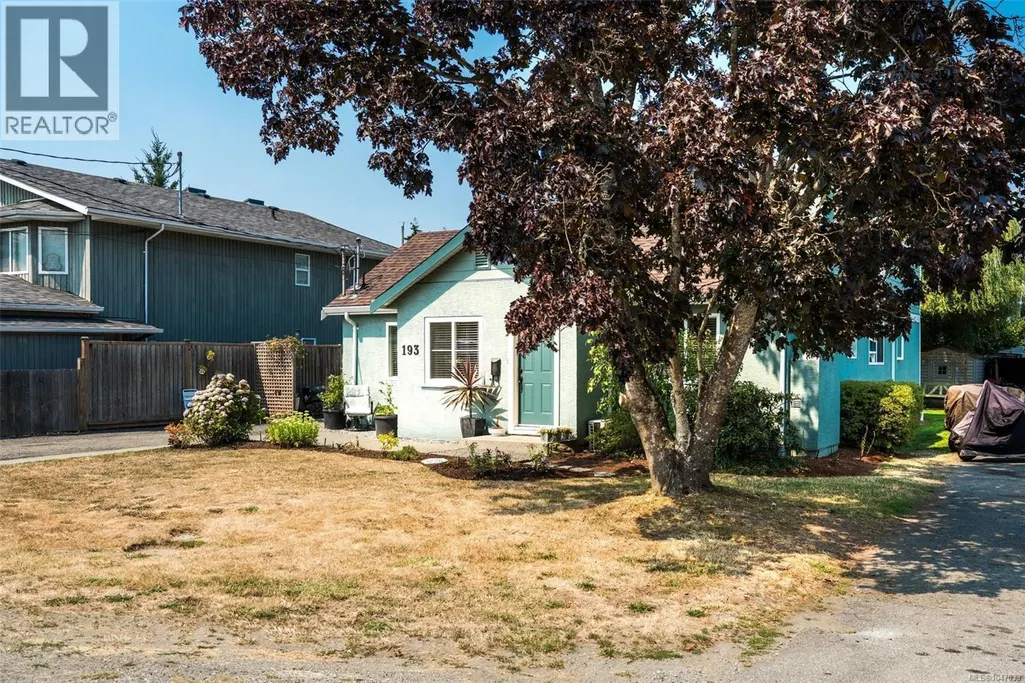
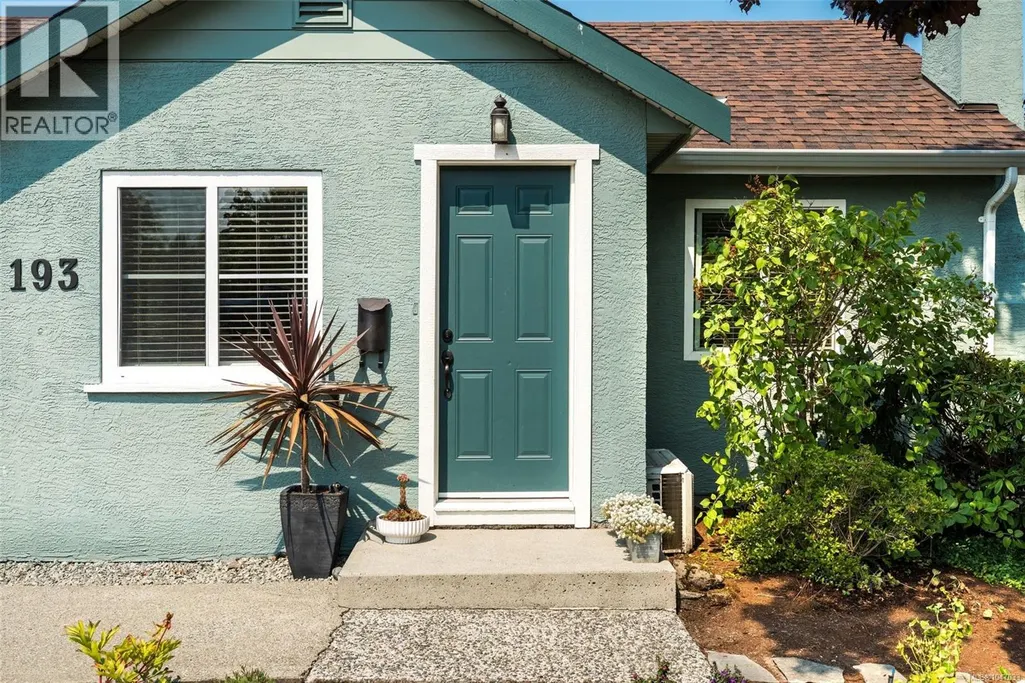
193 Quincy St, View Royal, BC
Price
$ 1,100,000
Property Attributes
- ID#1047033
- TypeSingle Family
- Listing Status Active
- MunicipalityView Royal
- CityView Royal
- AreaView Royal
- NeighbourhoodHospital
- Postal CodeV8Z 5E9
- StyleCharacter
- Year Built1947
- Price$ 1,100,000
- Bedrooms6
- Bathrooms3
- Half Bathrooms0
- Sqr Footage2454
Data Source:
Canadian Real Estate Association (CREA)
Property Description
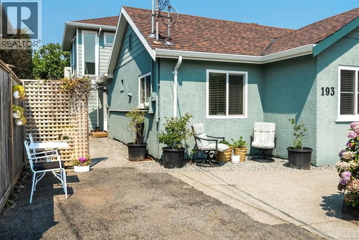
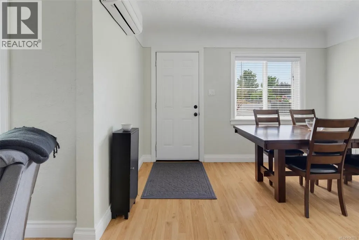
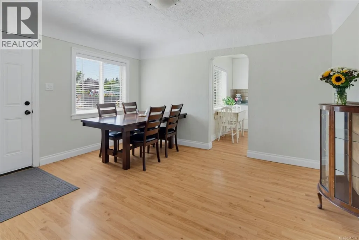
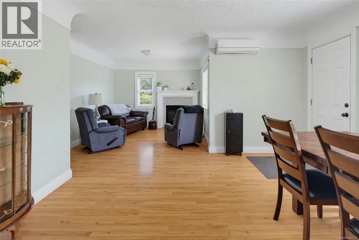
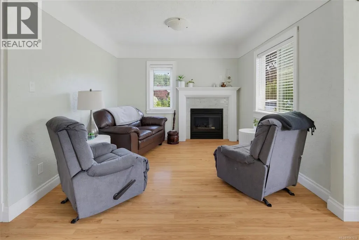
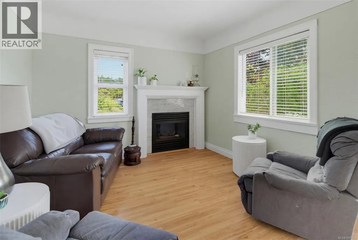
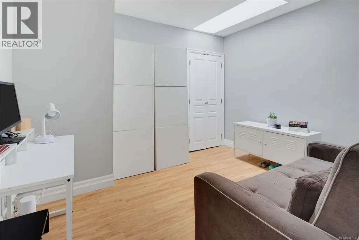
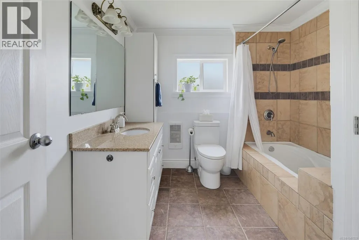
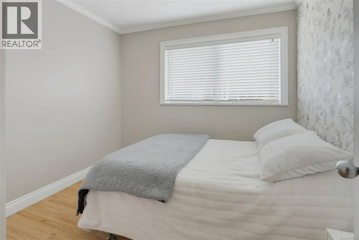
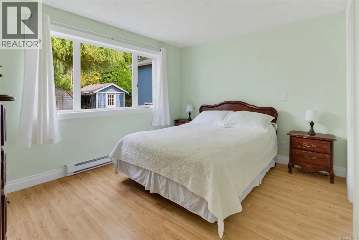
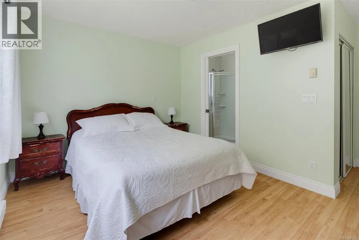
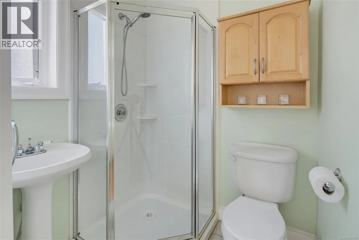
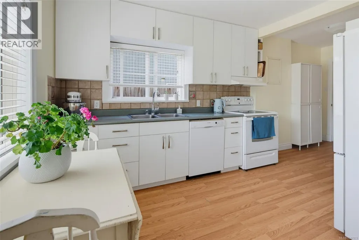
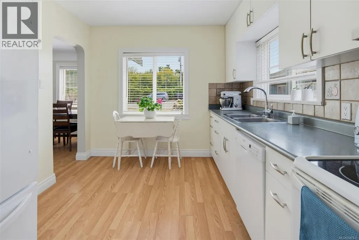
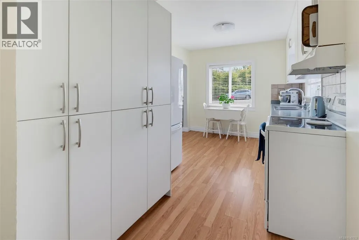
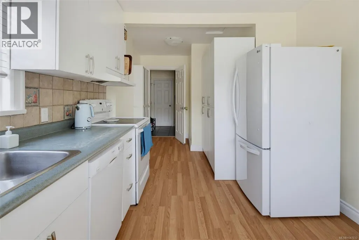
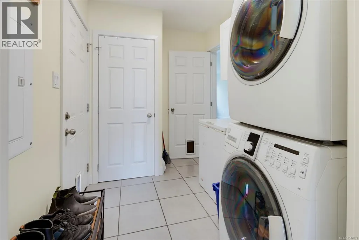
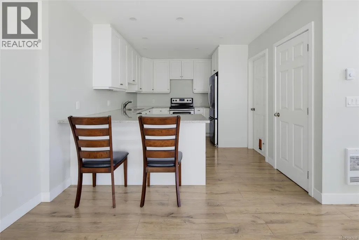
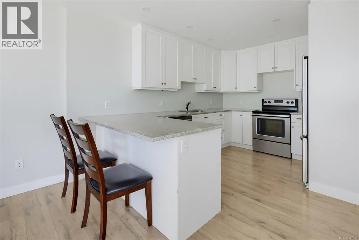
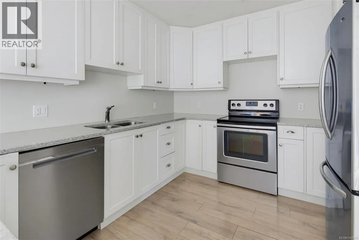
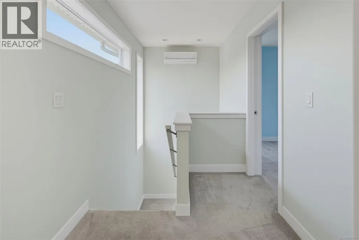
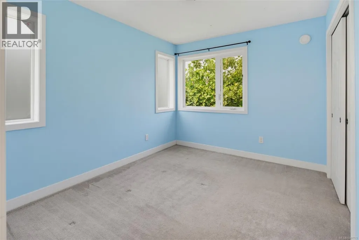
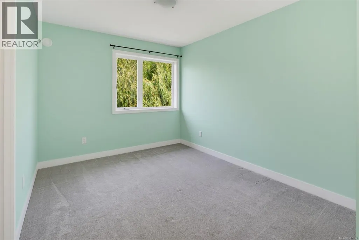
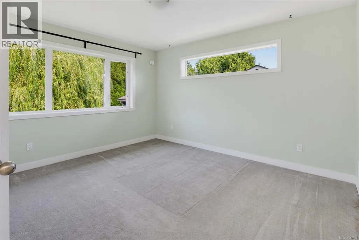
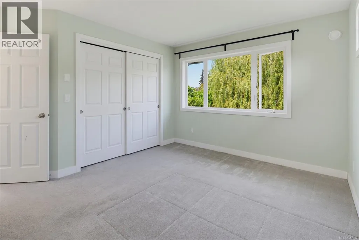
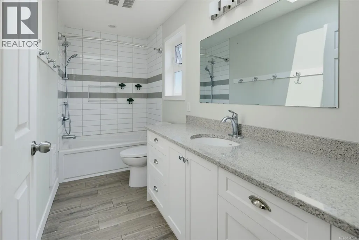
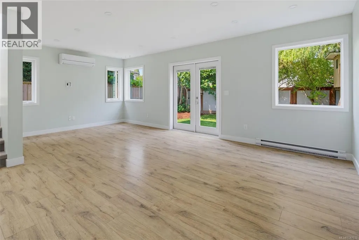
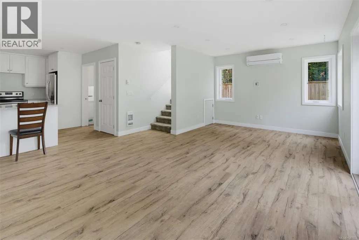
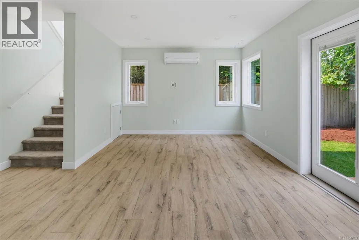
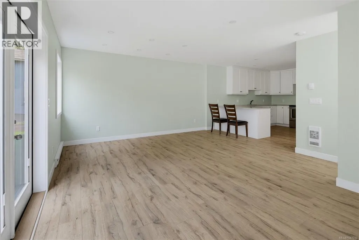
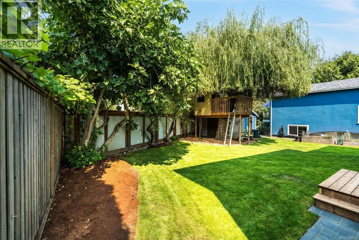
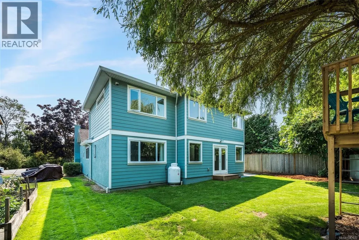
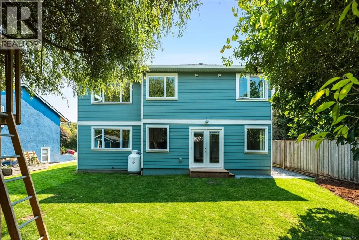
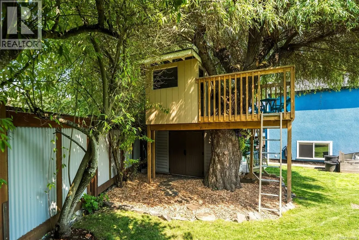
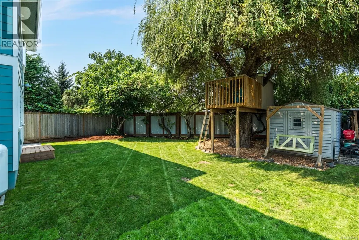
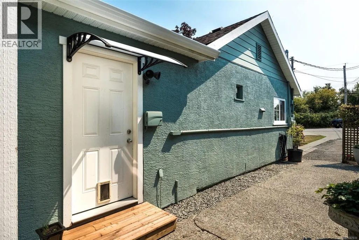
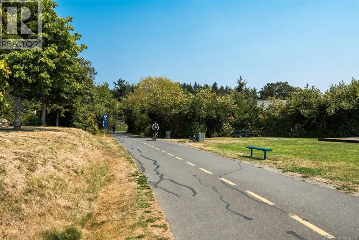
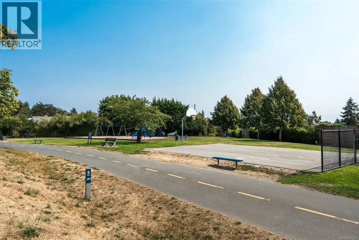
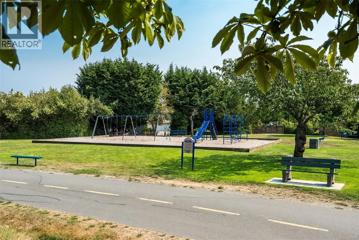
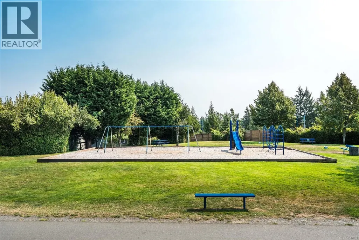
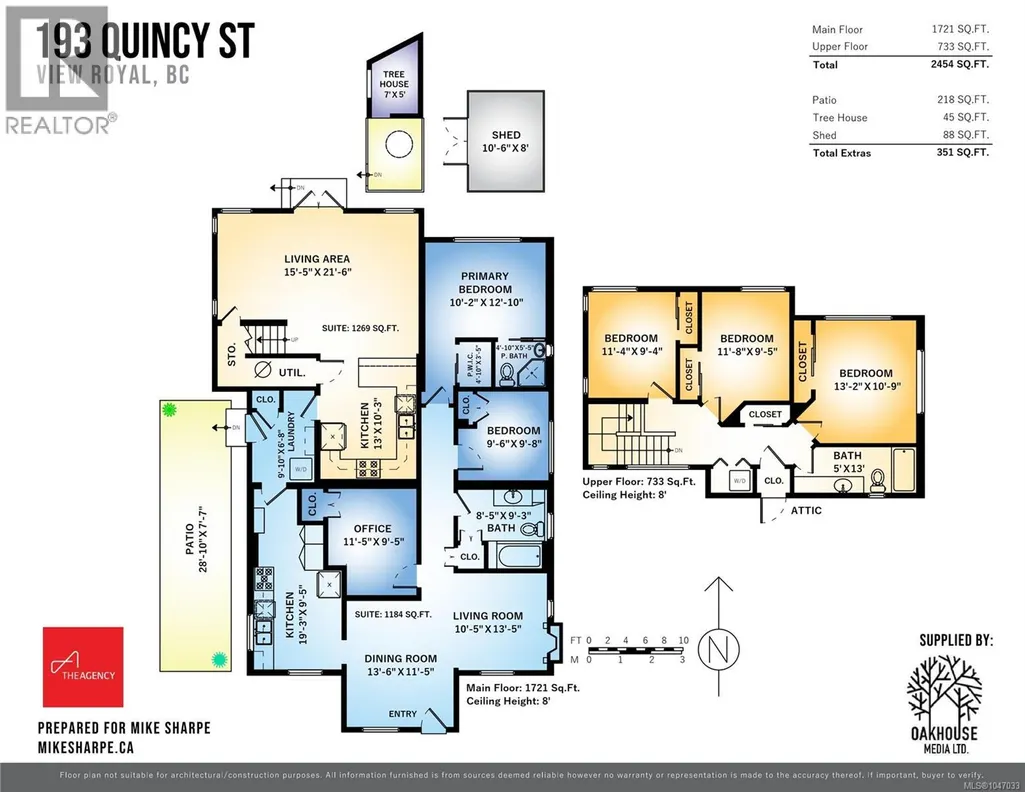
This is a much larger home than it appears from the street, offering 5 bedrooms, 3 bathrooms and approximately 2,454 sq. ft. in a convenient View Royal location. The original 2-bedroom plus office/den, 2-bathroom home is complemented by a separate two-storey rear addition with 3 bedrooms, a full bathroom, bright kitchen and spacious living area. The rear addition feels more like a second home than a suite, with its own kitchen, living space and three bedrooms for added independence, making this an exceptional option for extended family, guests, rental income or those needing substantial additional space. Enjoy a private backyard with a charming treehouse and plenty of room to relax and play. With no homes directly across the street, the property has an open, peaceful feel, with a playground and park just steps away. Walk or bike to Eagle Creek Village for shopping, services and restaurants, with easy access to the Galloping Goose Trail. Victoria General Hospital is just minutes away. (id:7434)
General Features
| Features | Level lot, Private setting, Other, Rectangular |
|---|---|
| Property Type | Single Family |
| ZoningType | Residential |
| Neighbourhood | Hospital |
| Building Appliances | Dishwasher, Dryer, Microwave, Range - Electric, Refrigerator, Washer |
| Building Architectural Style | Character |
| Building Cooling Type | Air Conditioned |
| Parking Space Total | 3 |
| Building Type | House |
| Ownership Type | Freehold |
Interior Features
| Building Fireplace Present | True |
|---|---|
| Building Fireplace Total | 1 |
| Building Heating Type | Baseboard heaters, Heat Pump |
| Building Heating Fuel | Electric, Propane |
| Living Area Range | 2454 |
| Bedrooms | 6 |
Exterior Features
| Structure | Shed |
|---|
Room Details
| Room | Dimensions | Level | Flooring | Details |
|---|---|---|---|---|
| Bathroom | 5 ft x 13 ft | Additional Accommodation | 13 ft | |
| Bedroom | 11 ft x 9 ft | Additional Accommodation | 9 ft | |
| Dining room | 14 ft x 12 ft | Main level | 12 ft | |
| Ensuite | 5 ft x 5 ft | Main level | 5 ft | |
| Kitchen | 13 ft x 10 ft | Additional Accommodation | 10 ft | |
| Laundry room | 10 ft x 7 ft | Main level | 7 ft | |
| Living room | 15 ft x 22 ft | Additional Accommodation | 22 ft | |
| Primary Bedroom | 13 ft x 11 ft | Additional Accommodation | 11 ft | |
| Storage | 4 ft x 4 ft | Main level | 4 ft |
Amenities
- Views
- New Construction
- Adult 55+
- Lease To Own
- No Strata Fees
- Furnished
- Primary On Main
- Air Conditioning
- Seller Finance
- Green
- Fixer Upper
- Horse
- Golf
- Fireplace
- Deck
- Garage
- Basement
- Pool

Property vs Single Family Average in V8Z 5E9
Price
Year Built
In The Neighbourhood
View Royal
$ 1,098,000
- Type
- Single Family
- Size
- 1,643 SqFt
- Rooms
- 3 Beds + 3 Baths
RE/MAX POWELL RIVER
View Royal
$ 4,699,980
- Type
- Single Family
- Size
- 1 SqFt
- Rooms
- 0 Beds + 0 Baths
Sutton Group West Coast Realty
View Royal
$ 1,775,000
- Type
- Single Family
- Size
- 3,731 SqFt
- Rooms
- 5 Beds + 4 Baths
Newport Realty Ltd.
Open House
View Royal
$ 1,100,000
- Type
- Single Family
- Size
- 2,239 SqFt
- Rooms
- 3 Beds + 3 Baths
eXp Realty
